
Research
The history of the sanctuary of Foix
From the castle documented in 984 to the 20th-century restoration, the sanctuary of Santa Maria de Foix bears the traces of more than a thousand years of history. This study traces its evolution through documents, archaeological studies and accounts, distinguishing documented facts from traditions and questions that remain open.
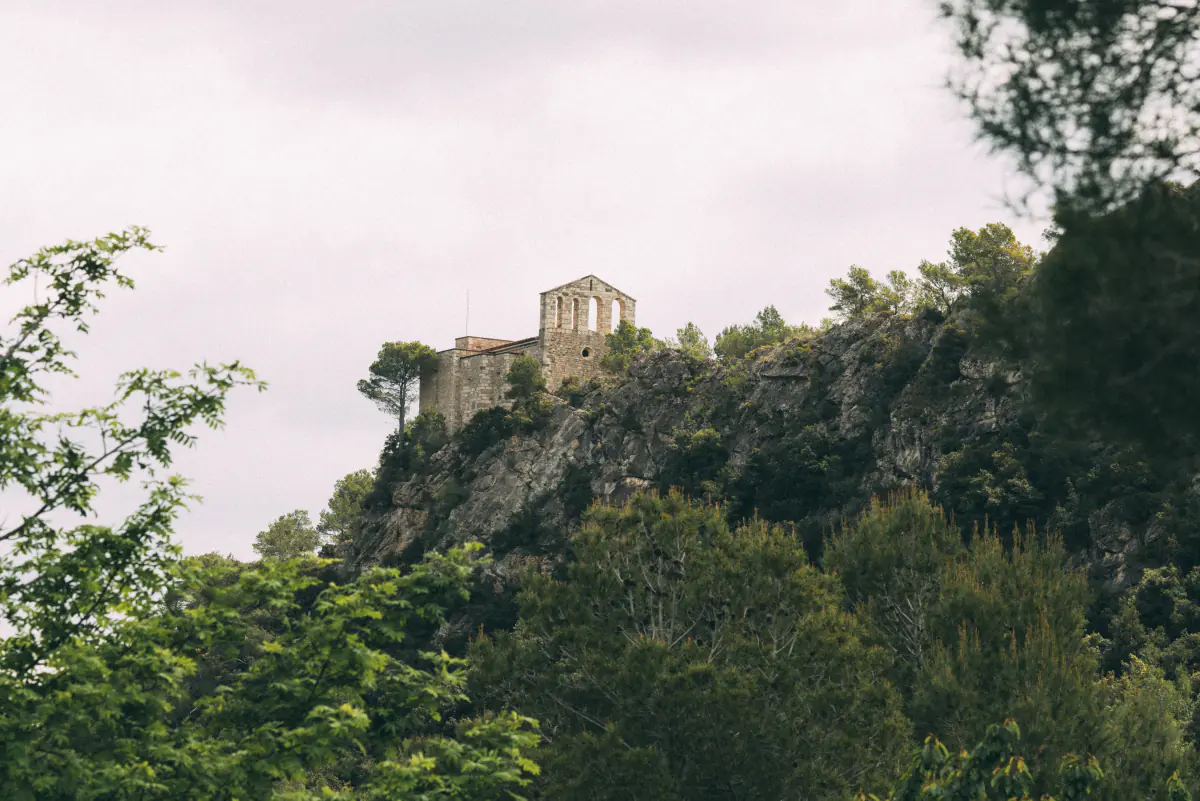
Atop a hill in Torrelles stands the sanctuary of Santa Maria de Foix. Here is its history in a few words: a legend, a castle, a murder, a fire, and a village that rebuilt it.
2025 24 references 59 citations
local tradition Legend
The cave and the legend of the shepherdThe legend of the shepherd
Legend says that a shepherd found an image of the Virgin in the cave beneath the church. He took it away, but when he reached the place where the wayside chapel now stands, the image would vanish and reappear in the cave. After this happened three times, he told the bailiff, and it was decided a church should be built there.
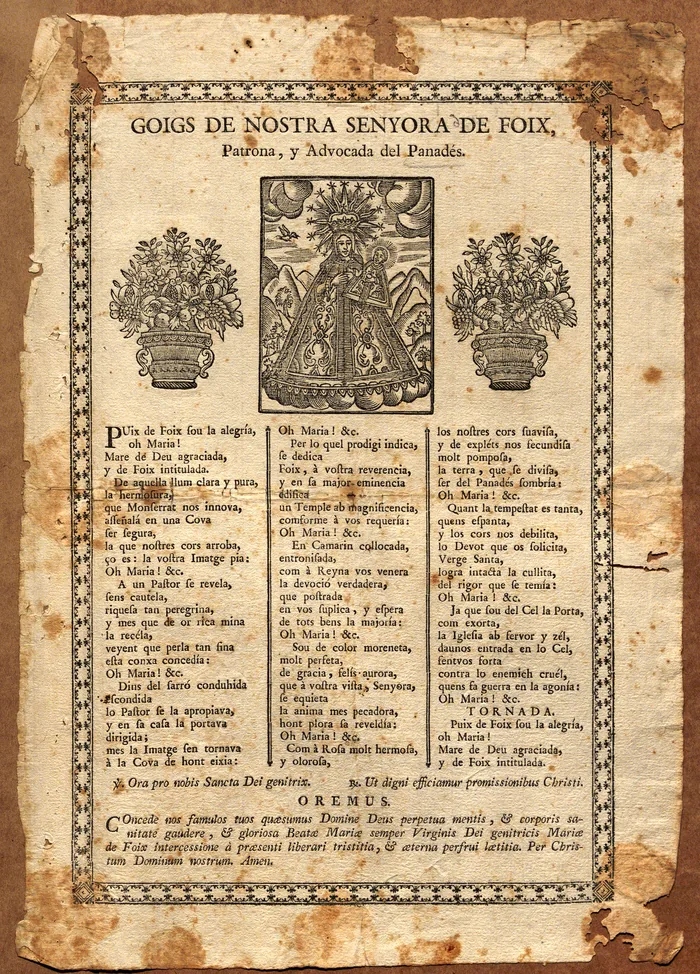
It is an old tradition: it already appears in a document from 1726, and the goigs tell it in verse. But it is a legend, and it does not say when the first church was actually built.
Local tradition places the sanctuary's origin in the cave beneath the church.
The legend of the finding of the Virgin links this space with the founding of the church. It is a testimony to devotion to the site, but it does not allow us to establish when the first church was built.
Cels Gomis recorded this account in 1888: a shepherd found the image of the Virgin in the cave and carried it off in his shepherd's bag. On reaching the place where the wayside chapel now stands, the image disappeared and reappeared in the cave. According to the account, this happened three times. After telling the bailiff, it was decided that the church should be built there.
The account links the wayside chapel with the place where the image would disappear. In August 1889, Josep Castellanos described the inscription "Ex-voto 1707" there, on the door lintel, with the village's coat of arms above it. It also records that the Easter procession would stop there to pray a Salve.
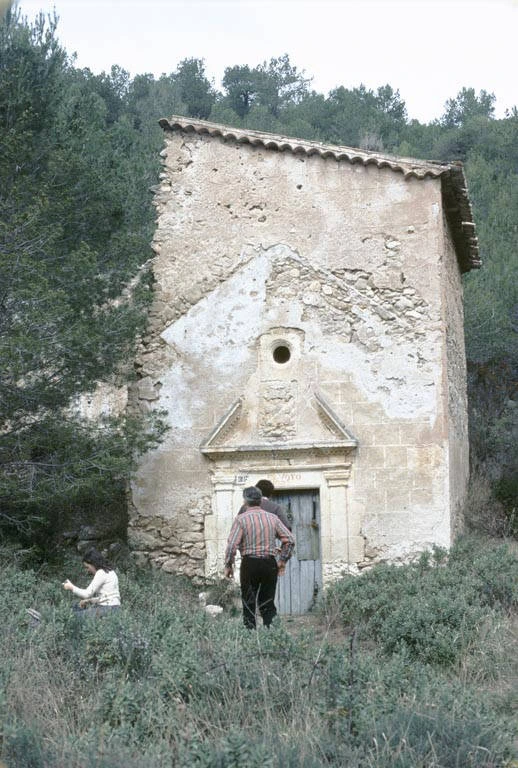
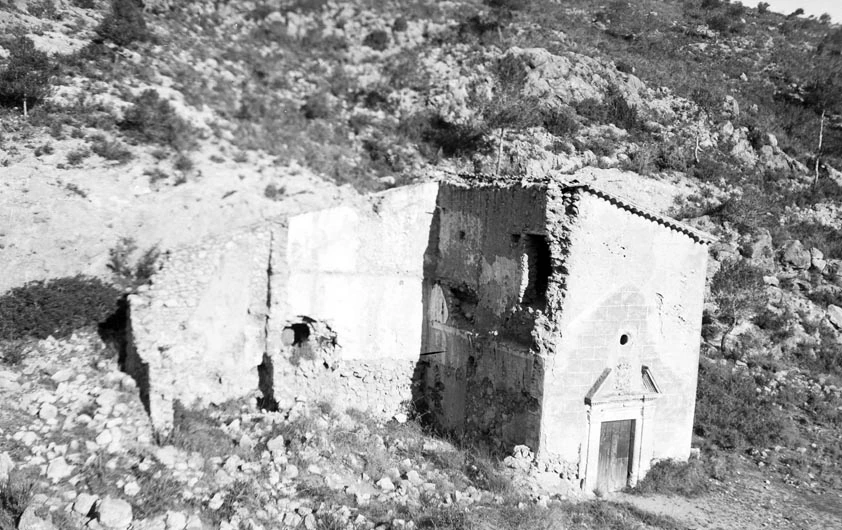
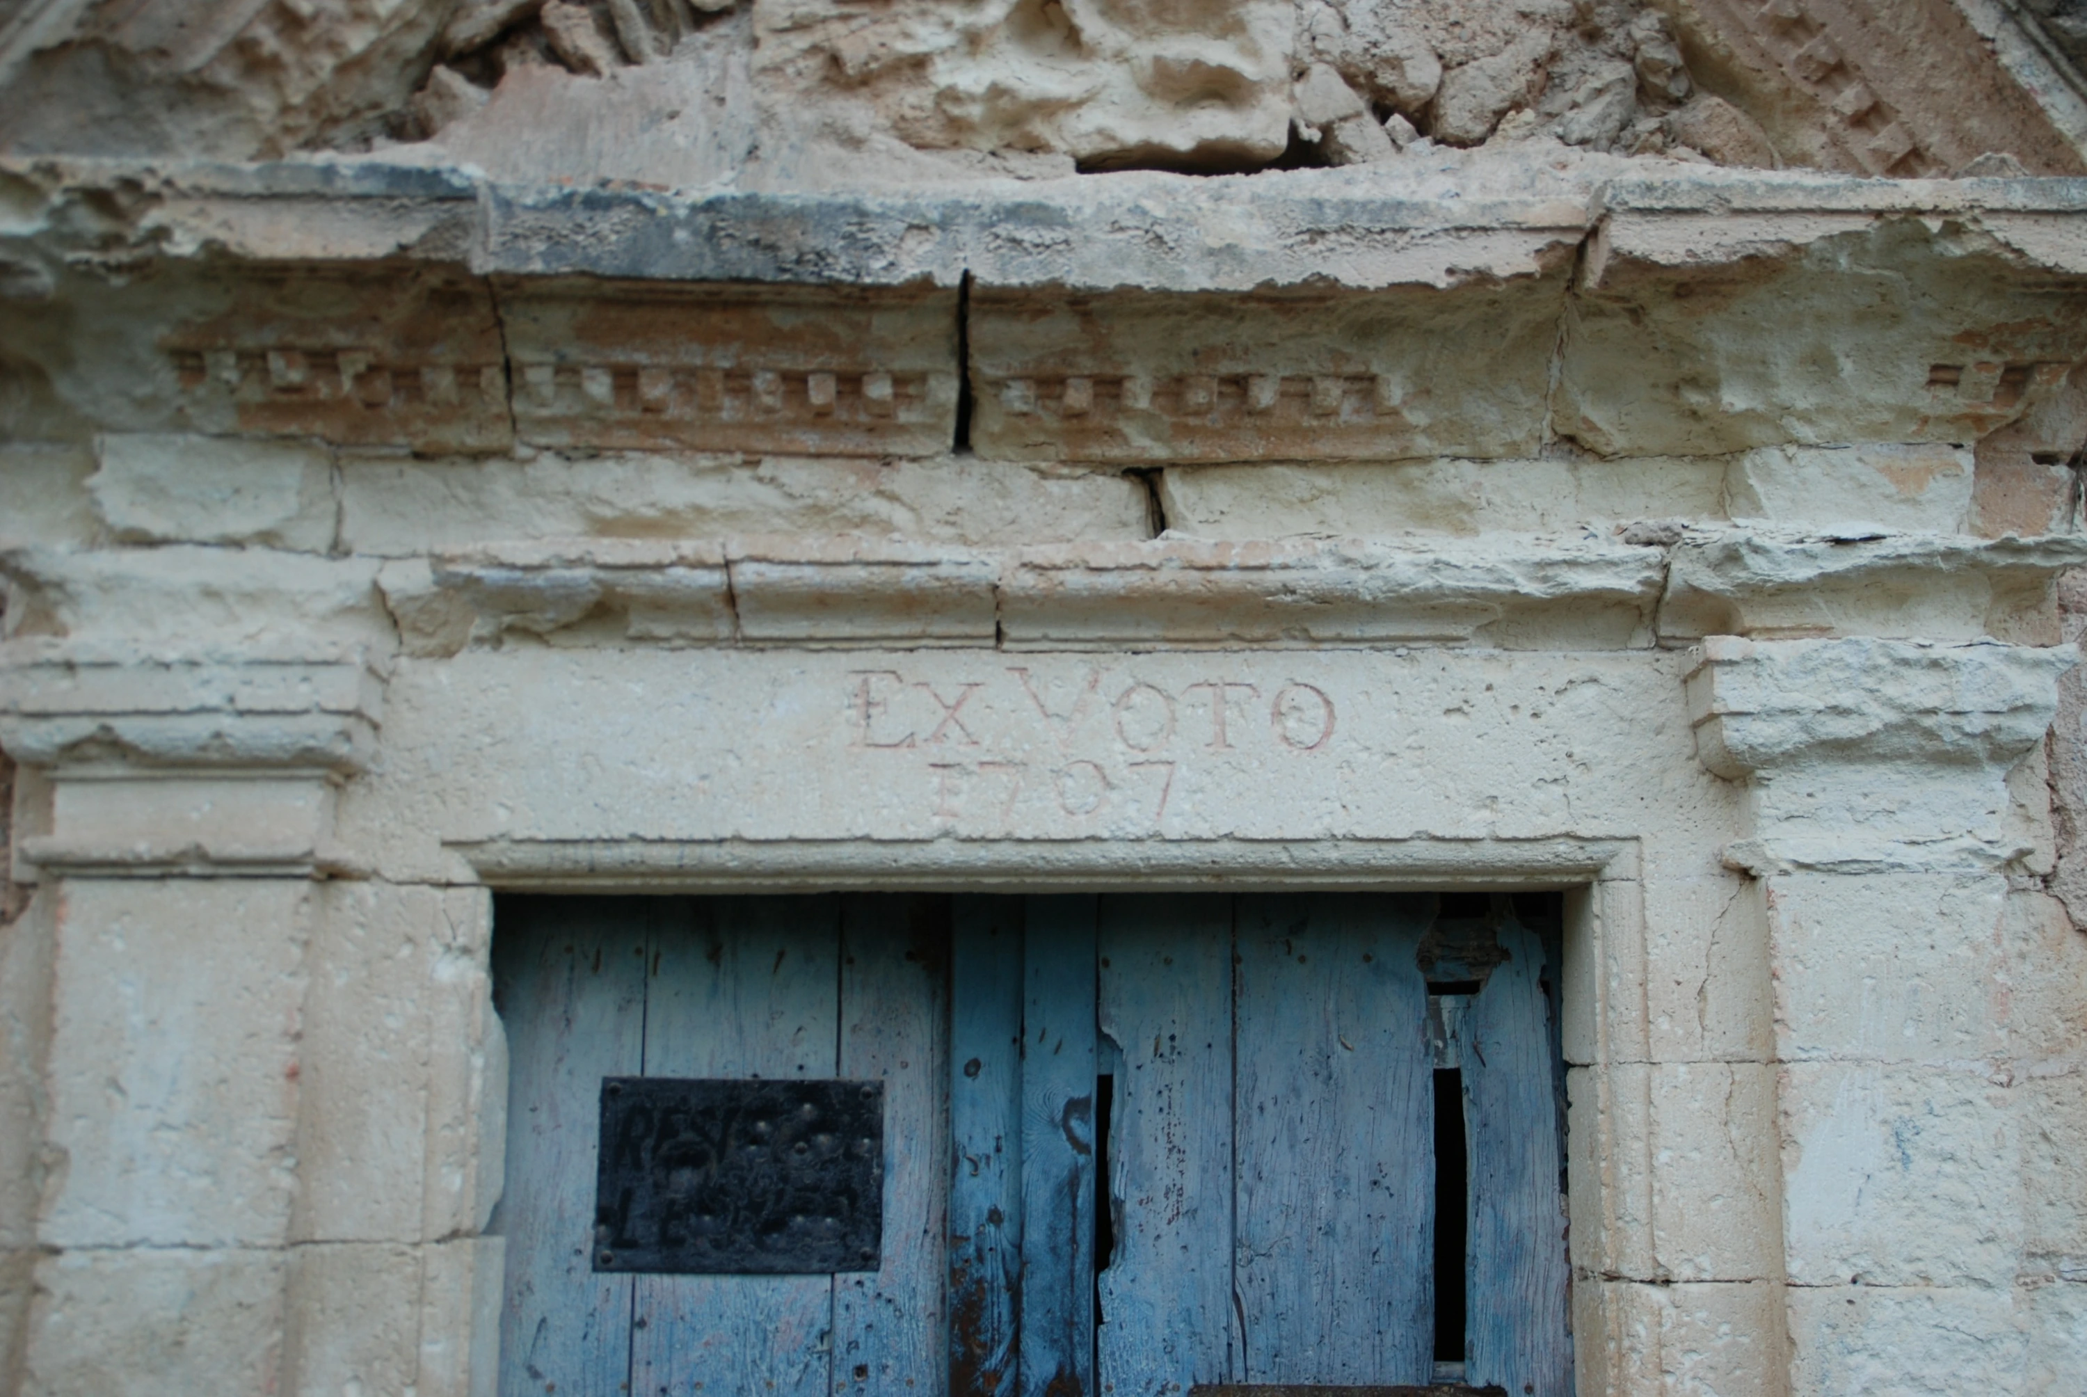
Castellanos also described a wide arch over the cave that supported the Virgin's camarín (shrine chamber) and two small naves added to the church. This arrangement placed the image directly above the cavity.
The legend already appears in a ruling by the curia of Tarragona from 1726, which attributes the building of the church to the Virgin's miracle before a shepherd: ob insigne Miraculum, quod Beata Virgo à quodam Devoto Pastore. The passage documents the presence of this tradition in an ecclesiastical text predating the 19th-century hiking accounts.
2nd century BC
The Iberian-period remainsBefore the church, the Iberians
Long before there was any church, there were already people on the hill. The 1985 excavations found Iberian pottery there, more than two thousand years old, and at the foot of the hill they located a pottery kiln from the same period.
The archaeological remains place human presence on the hill in the Iberian period, long before the earliest documentary references to the castle and the church.
The 1985 archaeological intervention located Iberian pottery on the hill and in the fill used to level the ground during the church's construction. In this latter case, these are ancient materials incorporated into later layers. At the foot of the western slope a pottery kiln was identified, while the survey of the Pla de les Torres yielded materials from the same period.
Around 1910, Cels Gomis had already described, in the Geografia General de Catalunya, the discovery, in the municipal area of Torrelles, of a kiln with Campanian, Saguntine and painted Iberian pottery, as well as graves covered with flat Roman tiles. It cannot be determined whether this is the same kiln: Gomis does not specify its location, and the archaeological study does not mention this reference.
607 o 608 Unconfirmed
The indulgences attributed to the 7th centuryA date that cannot be proven
A book from 1657 claims that the church already existed in the year 607, when a pope is said to have granted it indulgences, special pardons for the faithful. A panel that hung in the sanctuary spoke of 608.
These would be extremely early dates, but no document from the period confirms them. The panel, moreover, burned in 1936.
The earliest dates attributed to the church come from accounts written long after the events they describe. To assess them, the date of the event must be distinguished from the date of the document that transmits it.
In Jardín de María, published in 1657, the Dominican friar Narcís Camós records an account according to which the church already existed in the year 607, when it would have received indulgences from Pope Boniface IV.
In August 1889, Josep Castellanos described a handwritten panel in Catalan displayed at the sanctuary, which listed the indulgences granted to the church. There he read the date 608. The panel might be related to the account recorded by Camós, but this connection is not documented.
One account, two datings
1657 · Narcís Camós
desde los años seys cientos, y siete
1889 · Castellanos's transcription
already in the year 608 the first indulgence was granted
The date 608 is compatible with the pontificate of Boniface IV (608-615); 607 is not. This coincidence, however, does not confirm that the indulgence was granted. Castellanos's account refers to a panel displayed in the church, without providing the original papal document.
The granting of indulgences in the 7th century is not confirmed by the sources consulted. Neither the date the panel was written nor the origin of the information it gathered has been established. It should be treated as a testimony to the sanctuary's tradition, pending documentary verification.
The documentary study associated with the 1985 excavation records two further accounts: a rebuilding of the church in the year 703 and the handover of a church to the canonry of Santa Maria de Foix in 1010. The authors note that the archaeology does not allow these dates to be confirmed, given the poor condition of the oldest structures. Verification requires locating the documents on which they are based.
The published registers of Clement IV (1265-1268) and Boniface VIII (1294-1303) have been checked, since Clement IV's pontificate coincides with the works documented at Foix in 1263 and 1267. There is no indulgence for Santa Maria de Foix, nor for any other church in the diocese of Barcelona.
a handwritten panel in Catalan, setting out all the indulgences that popes and prelates of the Church granted to the parishioners
This is how Josep Castellanos described it in August 1889. The panel and the church's archive burned on 22 July 1936.
No photograph of it has been located. An image from before 1936 could help reconstruct its content.
984–1198
The castle and the earliest documentary referencesFirst there was a castle
The oldest document we know of in which Foix appears dates from the year 984. To mark the boundary of some land, it mentions «the boundary of the castle of Foix». So there was already a castle atop the hill, although we do not know when it was built.
A will from 1198 commissioned the building of a church there in honour of God and the Virgin Mary. The low walls still visible beneath the sanctuary are what remains of the castle.
The oldest documentary reference to Foix identified in this study relates to the castle and its municipal area.
On 9 December 984, Sendred, of the house of Gurb, donated to the church of Sant Pere de Vic half of an allod in the county of Barcelona that included the castle of Font-rubí and the towers of Murrocurto and Guardiola. In describing its boundaries, the document places to the west the boundary of the castle of Fodex.
The place name Fodex corresponds to Foix. The castle appears there as a boundary of the donated property, not as the object of the donation.

The old drawer index, made in 1812, gives a summary in Catalan and adds a detail that the published summary does not: if Sendred died without children, the donation would extend to the rest of his allods, in the county of Barcelona and in the Vallès, in the Marca, in the county of Manresa and in that of Vic.
A reference from 1067 again places the castle of Foix as the boundary of another municipal area, that of Pontons, in a sale by Bernat Oleguer to the count of Barcelona. This is known from the bibliography; direct consultation of the published document is still pending.
The 984 mention establishes that the castle was already a territorial reference point with its own municipal area. It documents its existence on that date, but does not allow us to pin down when it was built.
The 984 reference was located from Marçal Díaz Ros's doctoral thesis (2024) and cross-checked against the edition of the Catalunya Carolíngia. According to the volume's index, it is the only mention of Foix that appears in it.
The 1985 excavation identified beneath the church the remains of an earlier rectangular building, of dimensions close to the current nave, but smaller. The foundation of the south wall survives, while the north wall could not be documented. The floor was of natural rock, cut and levelled, and the entrance was on the west side.
The archaeologists suggest that, if this building had a military function, it should be linked to the castle of Foix. This is a hypothesis about the use of the structures that predate the church, and it does not allow them to be identified with certainty as part of the stronghold.
The will of Guillem de la Granada, from 1198, contains bequests for the executors to build a church in honour of God and the Virgin Mary. In 1263 the decision to extend the church is documented.
The shape of the hill helps explain the defensive character of the site. Situated at 661 metres above sea level, it is arranged in three terraces held up by retaining walls. The archaeological study describes, on the lower terrace, a stretch of wall and the enclosure's gate with a round arch; beside it, the remains of a square three-storey building used as outbuildings. To the west stood an older tower, while the rock face protected the north side.
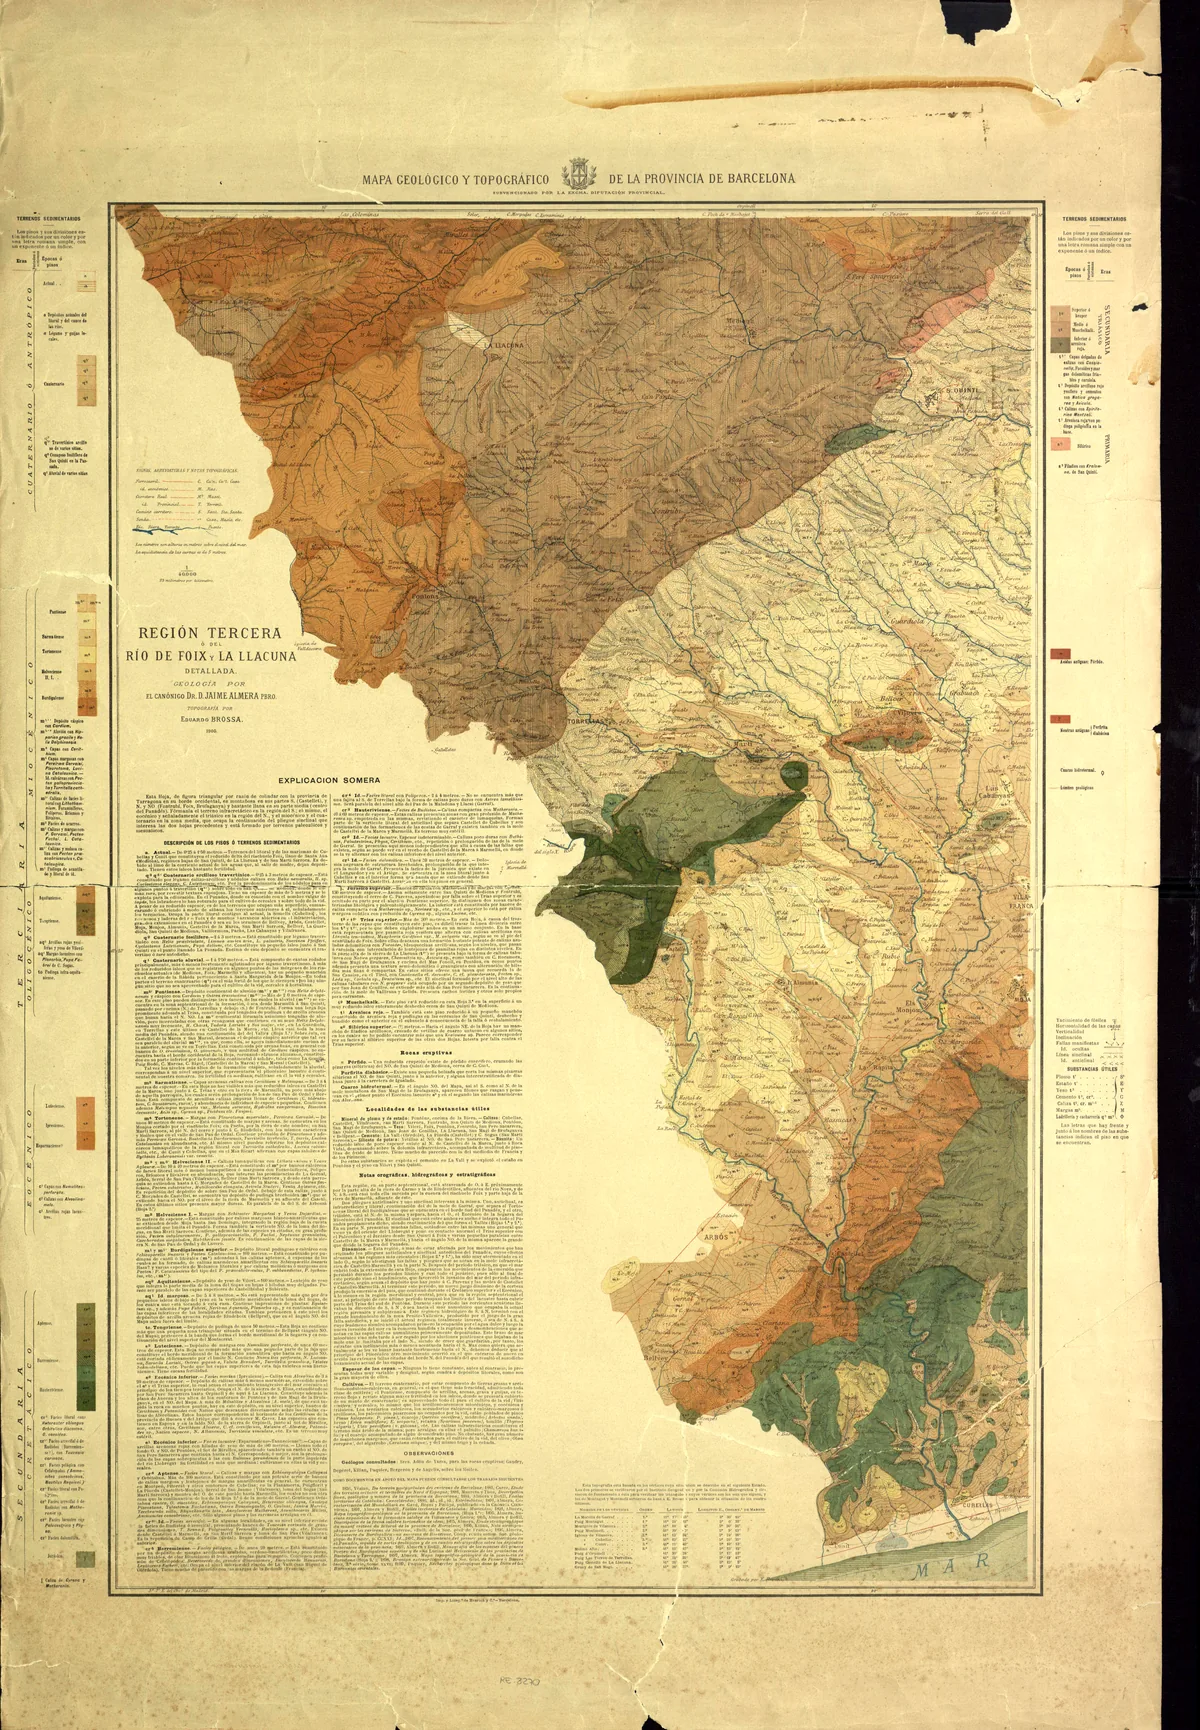
Between the abandonment of the Roman villa of la Verna, in the 5th century, and the 984 reference, this research has not located any written documentation for the area. A full search of volume I of the Cartulari de Sant Cugat, which runs up to 999, has not identified any local place names in it. Volumes II and III have also been searched in full, but document 1160, dated 1185 and cited as the first mention of the name Torrelles, falls on pages missing from the copy we have. A reproduction has been requested from the Biblioteca de Catalunya.
Two documents link Foix with the Cervelló family. In the will of 3 May 1262, Guillem de Cervelló ordered that the castles of Cervelló, Foix, Vilademàger, Miralles and Santa Perpètua would revert to the hospital. In 1303, the heading of the pastoral visit to Vilademàger states that the bishop of Barcelona was invited by Guerau de Cervelló «apud Torrelles».
On 2 May 1388, King John I and Queen Violant sold the castle, the town and the municipal area to Bernat de Pinós, doctor of laws and citizen of Barcelona. Three centuries later, this document was used to support the lord's claim to the exclusive right of hunting and fishing in the municipal area.
1303
The pastoral visit of Ponç de GualbaThe bishop's visit
In July 1303, the bishop of Barcelona visited the parish. He gathered the residents in Torrelles and sent a canon to see the church on the hill. The visit put into writing the names of those who testified: it is the oldest list of residents found so far.
The rector's misdeeds were also put in writing: Jaume Torra had two children with a woman from Vilademàger and lent money at interest. He admitted it and committed to paying twenty sous towards the works on the church.
On 20 July 1303, the bishop of Barcelona Ponç de Gualba visited the parish of Foix. He summoned the parishioners to the place called Torroeles, the village of Torrelles, and sent a canon to inspect the church on the hill.
The summons shows that the village of Torrelles already served as a meeting place for parishioners, even though the parish seat remained on the Foix hill.
The document identifies the witnesses who testified under oath: Ferrer and Bernat ça Val, Ramon de Muntanyana known as Cavaler, Guillem Malet and Arnau Poculul. It is the oldest list of parishioners found in this research.
The visit records accusations against the rector Jaume Torra: having a relationship with a woman from Vilademàger, with whom he had two sons aged five and six; having a son fraudulently tonsured, that is, initiated into clerical status; and lending money at interest. The record notes the admission of the facts and the commitment to contribute twenty sous towards the works on the church.
1330
The construction of the church and the 1330 consecrationThe church we still see today
In the 13th century the church was rebuilt, larger and with more solid walls, and on 21 December 1330 it was consecrated with three altars. The structure we see today dates from those years.
In 1985, during the restoration, archaeologists excavated beneath the floor. They were able to read how the building had grown, phase by phase, and recovered 138 coins, from the Middle Ages to the 20th century.
The sources record the decision to extend the church and make a new altarpiece in 1263, and the extension of the Virgin's chamber in 1267, with the licence of Bishop Arnau de Gurb. The record transcribed by Camós places the consecration of the church on 21 December 1330.
The archaeological study places the replacement of the earlier building with a rectangular church in the second half of the 13th century, with more solid walls set on the rock and a lime floor. Inside there were pointed transverse arches and a vault of limestone slabs laid on edge, reinforced at the centre by a transverse rib. The roof was of Arabic tile, with two pitches.
Works of 1263 and consecration of 1330
Dating recorded in other publications
Consecration of the church in 1263
1657 · record transcribed by Camós
m.CCCXXX
The transcription of the record indicates the year 1330, expressed in the Roman numerals m.CCCXXX. The date corresponds to the Barcelona episcopate of Ponç de Gualba (1303-1334). The year 1263 refers to the decision to undertake works, a different event from the consecration.
According to the study by Fierro and Solé, the consecration was officiated by Pere, bishop of Santa Justa, in Sardinia, on behalf of the bishop of Barcelona. The record mentions three altars, dedicated to the Virgin, Saint Michael and Saint Macarius.
The presence of altars dedicated to Saint Macarius and Saint Michael provides context for a figure on the keystone that the restoring architect linked to one of these two saints. On its own, however, it does not allow certain identification.
This phase corresponds to the basic structure of the church as it survives today. The east wall was replaced by a polygonal apse. The star-ribbed vault of the presbytery has thick ribs and mouldings that archaeologists describe as «extraordinarily rough and plain»; the keystone depicts the sanctuary's patroness. The south door, with a round arch and large voussoirs, is also attributed to this phase.
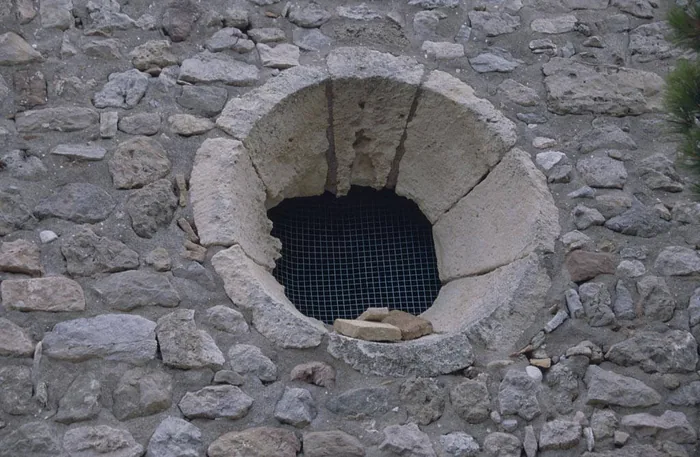
The restoring architect Rafael Vila i Rodríguez described a nave 14.90 metres long, 5.90 wide and 7 high, covered by a pointed barrel vault of Romanesque design. The apse is semi-decagonal, inscribed in a circle with a radius of 3.20 metres. The rose window and the four-arched bell gable stand on the west wall.
Vila identified a system of proportions based on the cana destre and the ratio 3/2, which he linked to building methods used in Catalonia between the 10th and 12th centuries. According to his analysis, the nave follows this system, while the north chapels have a different wall thickness and the apse postdates the nave walls.
This architectural reading allows a relative construction sequence to be proposed: the nave precedes the apse and the added chapels. On its own, it does not establish a specific date for each element.
The 1985 excavation, led by Javier Fierro and Xavier Solé as part of the restoration, made it possible to study the structures beneath the floor. Archaeologists identified ten building phases. The first two (the Iberian settlement and the documentary references before the 11th century) leave no ground plan; the remaining eight are as follows.
-
11th century

The first building
A rectangular building earlier than the current church, of smaller dimensions. The foundation of the south wall is known; the north wall could not be documented. The floor was of cut and levelled rock, with access from the west.
-
12th and 13th centuries

The medieval nave
A new church replaces the earlier one, with walls set on the rock, a lime floor, pointed arches and a vault of slabs laid on edge. The sources record the decision to extend the church in 1263.
-
1320–1330

The polygonal apse
The east wall is replaced by the polygonal apse. This phase shapes the basic structure of the church as it survives today and the south door. The record of consecration mentions the altars of the Virgin, Saint Michael and Saint Macarius.
-
1378

The north chapel
A square chapel founded by Ramon Mascaró, canon of Barcelona, dedicated to Saint Nicholas and Saint Mary. The rock was cut back to bring the floor level with that of the nave.
-
15th century

The south porch
A porch parallel to the south facade, with pointed arches of rough stone voussoirs. It was the first stretch of the passage linking the church to the Virgin's chamber, in a natural cave beneath the apse.
-
17th century

The second north chapel
In 1557 a second chapel is opened in the north wall, trapezoidal in plan, with a brick groin vault and corbels decorated with cherub heads. A choir loft is raised in the east third of the nave.
-
1705

The chapel of the Holy Christ
The rector Diego Ortiz obtains a licence to build a chapel dedicated to the Holy Christ on the south facade, walling up two arches of the porch. A new choir, three ossuaries, the baptismal font on a plinth and the first tiled floor date from the same time.
-
19th century

The final state
The sacristy, a square structure attached to the south-east corner with an ossuary beneath it, had blocked off the passage to the cave. This is the ground plan of the sanctuary before the events of 1828 and 1892 left the parish suppressed.
The 1378 chapel was founded by Ramon Mascaró, canon of Barcelona and rector of Sant Joan de Mora, in the diocese of Tortosa. He appointed the heir of the Mascaró de les Torres house as patron of the benefice. The chapel had a ribbed groin vault, an inverted truncated-pyramid capital and two polygonal columns. The rock was cut back to level its floor with that of the nave. A fragment of pottery decorated in green and manganese provided evidence for the archaeological dating.
Among the pieces studied, a sarcophagus front with five arcades stands out: the four outer ones each show a deer, the one on the right within a shield, and the central one a pointed arch with a two-light window. This motif corresponds to the heraldic emblem of the Cervelló family, lords of the castle. Maria José Sureda, co-author of the documentary study, studied it and dated it to between the late 13th and early 14th century. The research has not been able to establish its current location.
The excavation also recovered 138 coins from the 13th to the 20th century, deposited at the Gabinet Numismàtic de Catalunya. The collection includes pugesas from Lleida, an ardit from La Seu d'Urgell, and five- and ten-cèntim coins from the Franco period. Their study provides information on monetary circulation across the church's different periods of use.
1400–1705
The extensions and the access to the caveNew chapels and a passage to the cave
Between the 15th and 18th centuries the church kept growing: new chapels, a choir, a sacristy. In the 15th century a porch was built which, according to archaeologists, was the first stretch of a passage to the cave, where the Virgin's chamber was. In 1584, a new sacristy rendered it useless.
The refurbishments from the 15th to the 18th century altered the chapels, the service spaces and the connection between the church and the cave.
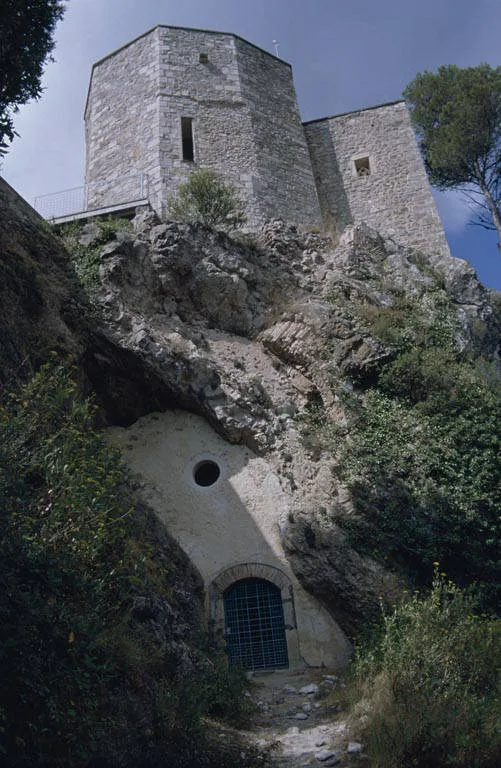
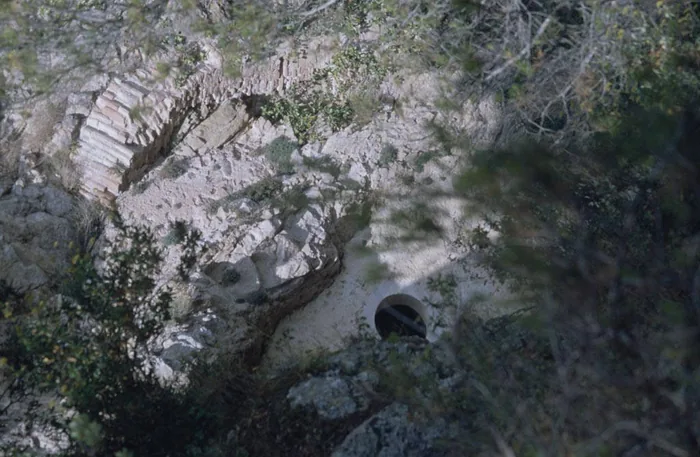
In the first half of the 15th century a porch parallel to the south facade was built, with pointed arches of large rough stone voussoirs. According to the archaeological interpretation, it formed the first stretch of a passage linking the church to the Virgin's chamber, located in the natural cave beneath the apse.
The shepherd's legend, Castellanos's description and the remains of the porticoed passage show, from different angles, the link between the cave and the cult of the Virgin. The relationship between the various arrangements of the chamber requires, however, a chronological reading of the sources.
In 1557 a second chapel was built to the north, trapezoidal in plan, with a brick groin vault and ribs on corbels decorated with angel figures. A raised choir was also set up in the east third of the nave. The archaeological study provides a date for these elements, later described by the restoring architect.
In 1584, the vicar general authorised the construction of a sacristy: a square structure attached to the south-east corner, with an ossuary beneath it. The work rendered useless the porticoed passage that linked the church to the cave.
In 1705, the rector Diego Ortiz obtained a licence to build a chapel dedicated to the Holy Christ on the south facade, using and walling up two arches of the porch. A new choir, three ossuaries (one in the centre of the presbytery), the raising of the baptismal font on a plinth, and the first tiled floor in the whole church, lifted during the 1985 excavation, are also attributed to this phase.
The same rector, referred to as Diego Hortiz in the lawsuit documentation, promoted years later the construction of a burial place inside the church.
1722–1726
The dispute over burial rightsA tomb and a lawsuit
In 1722 the rector wanted to build himself a tomb inside the church. The lords of the municipal area, the Peguera family, objected: they said only their family could be buried there. After four years of litigation, the lords won in 1726.
The trial papers copied burial records from 1608 to 1659. Since the parish registers were burned in 1936, these copies are today one of the few surviving traces of them.
The rector Diego Hortiz wanted to build a burial place for himself and his successors inside Santa Maria de Foix. Maria and Josep de Peguera i Aymerich, lords of the municipal area, objected because they claimed their family's exclusive right to burial in the church.
The lawsuit began on 3 August 1722. The ecclesiastical authority of Barcelona ruled in favour of the rector that October, but the curia of Tarragona overturned the decision on 16 December 1726. The ruling ordered the removal of the coloured tiles marking out the burial place and the restoration of the floor.
The text describes the lord's burial place as a tomb set into the floor, with the family's coat of arms and a crypt dug beneath it. It remains to be determined whether any traces survive and how the restoration affected them.
The litigation documentation has additional value: it reproduces burial entries from 1608 to 1659 consulted in the parish archive by the parties. It records the names of Torrents, Jerònima, Rafecas and Gabriel Urgell, as well as that of Pere Joan Vallès, rector from 20 November 1659.
The destruction of the parish registers in 1936 gives these transcriptions special value. The printed lawsuit record preserves information from registers that can no longer be consulted in their original form.
around 1811–1814 Date not confirmed
The sanctuary on a military mapA soldiers' map
A 19th-century military sketch map, probably from the Peninsular War, draws the road from Vilafranca to la Llacuna. Of the sanctuary, which was then the parish church, it only says that it stands on a height and that a neighbouring hill overlooks it. It is the oldest map we have that shows the municipality up close.
A hand-drawn, coloured military sketch map shows the road from Vilafranca to la Llacuna, with Sant Martí, Torrelles, Foix, Pontons, Marmellà and Fontrubí. It bears no year. The stamp with the royal arms reads «1r Exército, Estado Mayor», and distances are given in toesas, an old unit of length. First Army was the name of the army of Catalonia from 1811, so the map probably dates from the Peninsular War. This is not certain: the catalogue only dates it to the 19th century.
The map is not interested in the villages but in the heights that overlook them. Of the sanctuary, which was still the parish church then, it says just one thing: «La Parroquia de Foix situada sobre una altura está dominada por el cerro C». In other words, next to the church there is a higher hill, marked C, and whoever held it would have the church below them. It says the same of Sant Martí with height A, and of Fontrubí, which lies «a tiro de fusil» (within musket range) of height B.
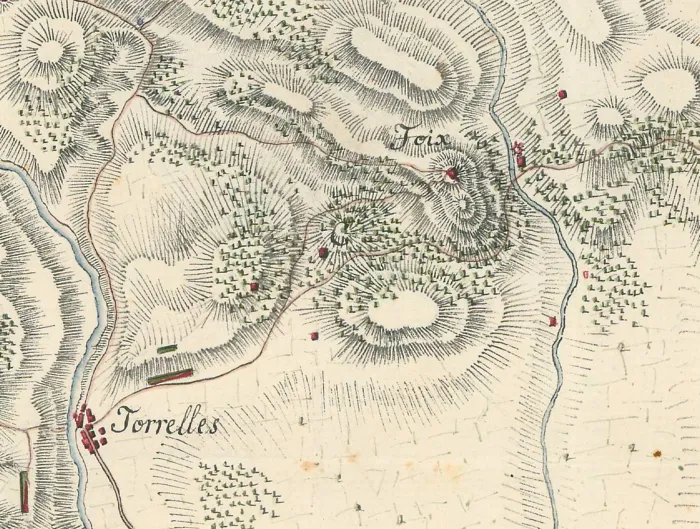
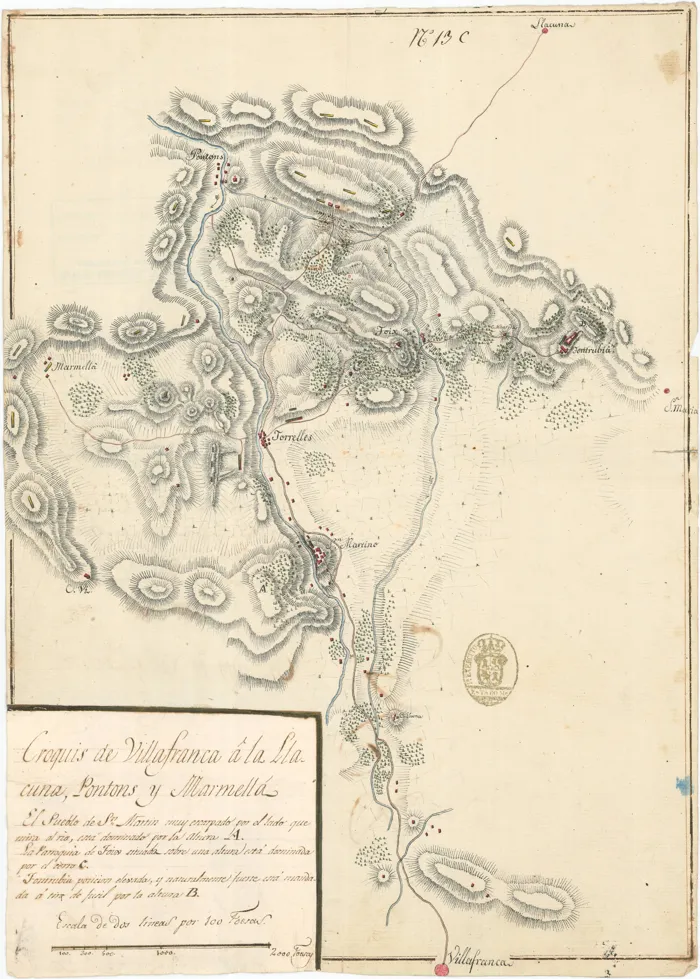
It is the oldest map we have that shows the municipality up close: the others we know are from 1900 onwards. What happened to the sanctuary at the end of that war is told in the chapter on the rectors: one All Saints' night, a gang looted the church.
1888–1889
The accounts of Gomis and CastellanosTwo hikers write it all down
In 1888 and 1889 two hikers, Cels Gomis and Josep Castellanos, climbed up and wrote down what they saw. Gomis found an elderly rector living alone who trusted no one. When he asked him about the history of the Virgin, the rector replied: «The history is the goigs.»
Castellanos described the altarpiece, the images and the paintings in the church. All of it was lost in 1936, and his notes are one of the few surviving records of it.
The accounts of the visits by Cels Gomis, in 1888, and Josep Castellanos, in 1889, make it possible to reconstruct aspects of the sanctuary's life and heritage before the 1936 destruction.
Cels Gomis, a civil engineer and folklorist, found the rector in the sacristy after Mass. He describes him as an elderly man living alone, who was distrustful following an earlier robbery. When he asked him about the history of the Virgin, the rector replied: «The history is the goigs.»
Gomis's account describes the rector's living conditions four years before his murder, in 1892.
Josep Castellanos visited the sanctuary on Sunday 18 August 1889, at four in the morning, accompanied by the heir of Can Fanas. He described the altarpiece of the high altar, which he called «extremely old and remarkable»; the images of Our Lady of the Rosary, Saint James on horseback and the Archangel Michael on the side altars; two paintings, one of Saint John the Baptist and another of the Archangel Michael burying the Devil in Hell; and a calligraphed panel about the founding of the Rosary confraternity, made in Barcelona in the 17th century.
These elements were lost in 1936. Castellanos's description constitutes a written record of the lost heritage.
1892–1896
The murder of the rector and the transfer of the parishThe 1892 murder
In the 19th century the sanctuary was far from everything, and it was attacked several times. According to a newspaper of the time, the rector wanted to build a new church in a less exposed location.
He never got to see it. On 6 August 1892 he was killed by attackers who, according to the trial accounts, had set out from El Vendrell at midnight. He was 72 years old and lived there alone. The following year, the parish moved to the new church in el Terme, and the church on the hill remained as a sanctuary.
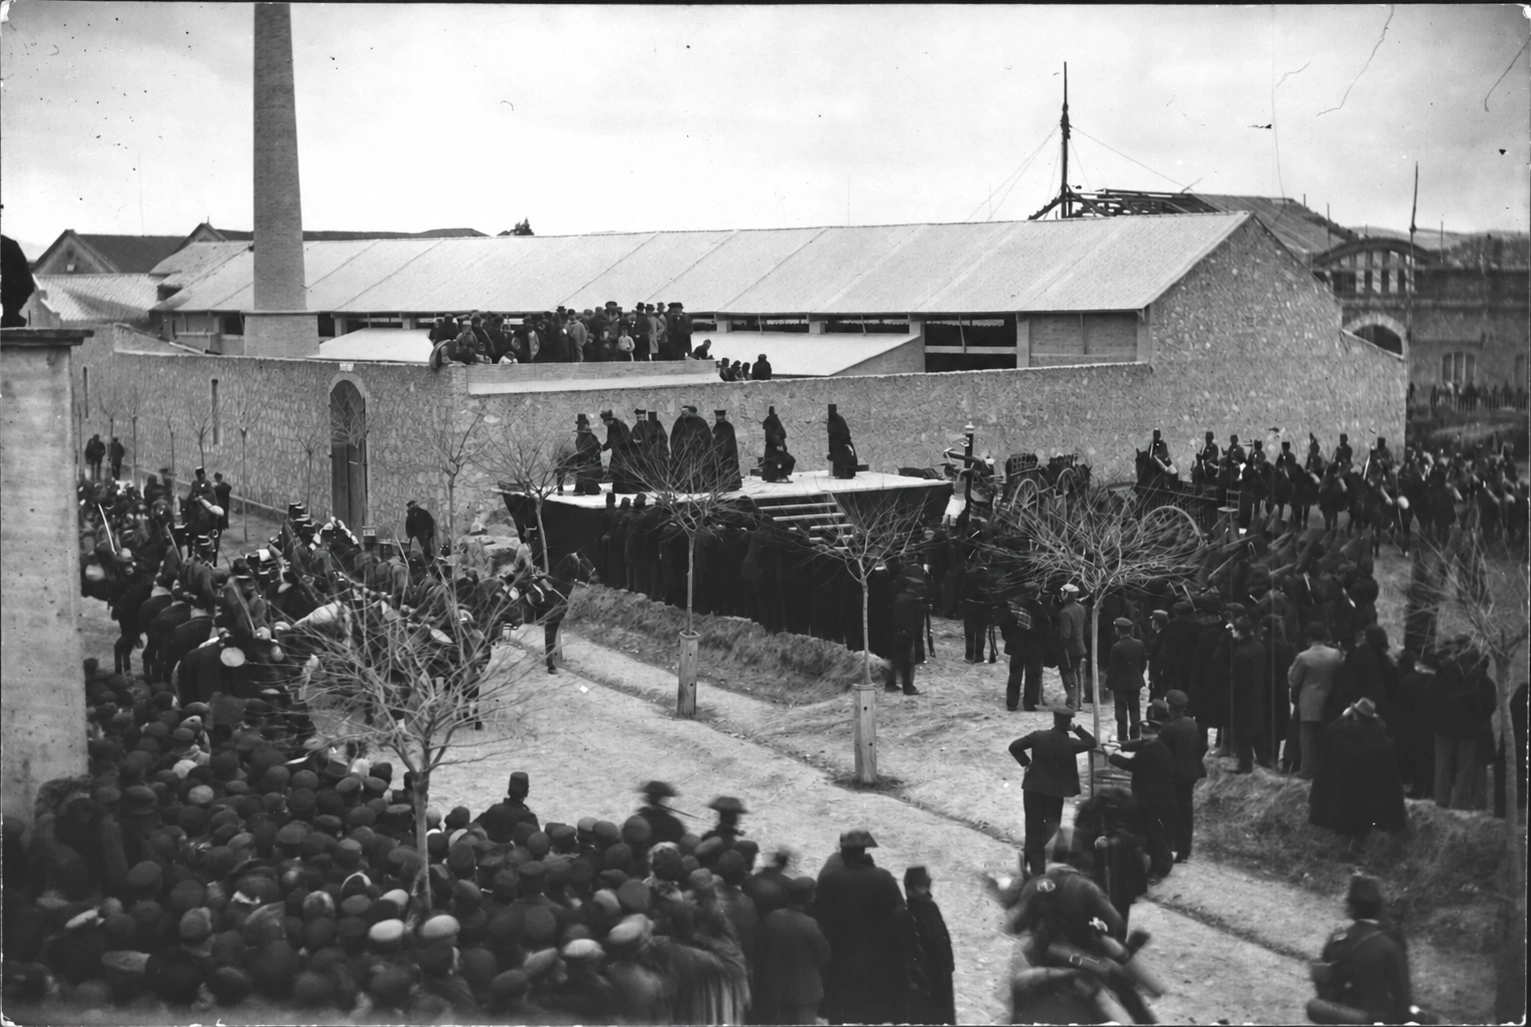
The trial ended with five death sentences. Four of the condemned were executed in Vilafranca in 1896, before some twenty thousand people, according to the accounts. It was the town's last public execution.
The sources document several episodes of violence at the sanctuary during the 19th century. In 1828 there were robberies at the church and the rectory. Gomis's 1888 account records another robbery suffered by the rector.
The article Santa María de Foix. Estadística funesta, published in El Labriego of Vilafranca in January 1896, gives an account of the 19th-century rectors and the episodes of violence that affected them. It is a retrospective press account, which should be distinguished from the judicial documentation of the events.
Episodes recorded by El Labriego in 1896
until around 1815 · Josep Serrador
Looting of the church by a gang of bandits on All Saints' night, after the Peninsular War
1815-1840 · Feliu Savall
Assault via the bell tower in 1832 and cutting of the bell ropes to prevent the alarm being raised to the sometent. Shooting of the rector in 1840
1840-1867 · Francesc Vidal
Assault on the eve of All Saints' in 1844: a group posing as pilgrims tie up and gag the rector at the foot of the altar
1867-1892 · Josep Pallarols
Robberies in 1873, 1875 and 1877. In 1890 the body of the servant girl, with her throat cut, is found inside the well
The article links episodes of violence with four successive rectorships. The sanctuary's isolation, half an hour from the village according to the sources of the time, is a relevant factor in studying the parish's security conditions.
According to the same article, Pallarols had begun raising funds to build a church and rectory in a less exposed location, while keeping the sanctuary as the site of the annual pilgrimage. He is said to have announced the project to parishioners on Pentecost Sunday. The newspaper suggests a link between this initiative and the murder, but offers no proof of it:
Sus santas palabras fueron quizás su sentencia de muerte. Dos meses después, en 6 de agosto de 1892, unos malvados le asesinaban villanamente.
The rector was murdered on Saturday 6 August 1892, the feast of Saint Saviour. According to the trial accounts, the attackers had set out from El Vendrell at midnight. The municipal judge Sebastià Güell placed the crime between five and six in the morning. Parishioners found the body the next day, Sunday 7 August, the date given in the catalogues consulted.
The rector was 72 years old, lived alone and had served in Foix since 1867. The August 1892 news reports give the spellings Josep Payerols i Junyent and Pallerols; by 1896, the Vilafranca press uses Pallarols. These variants should be taken into account in documentary research, without attributing their origin to a cause the sources do not allow us to establish.
The following year the parish of Santa Maria de Foix moved to the new church in el Terme, which the same rector had been planning. The church on the hill continued as a sanctuary.
In 1898, the report of another trial explains it like this: after the lootings and the two rectors who had been killed, the rectors had considered the old church unsafe, and a chapel at Masflorit had become the parish church of the former municipality of Foix. The newspaper does not say whether this is the same new church or a chapel that served in its place in the meantime.
The trial was held with a jury at the Audiencia of Barcelona in December 1894 and concluded with five death sentences. One of the condemned men was pardoned. The other four were executed by garrotte in Vilafranca del Penedès on 21 January 1896, before some twenty thousand people according to the accounts. It was the town's last public execution.
The parish collection at the Arxiu Diocesà de Barcelona holds two requests for pardon: a letter addressed to the bishopric and an 1896 draft addressed to the president of the Council of Ministers. These documents bear witness to the efforts made to obtain a pardon for the condemned men.
The press of the time noted: «En el espacio de 54 años, dos han sido los párrocos asesinados en dicho templo.» El Diario Catalán speaks of a rector shot near the sanctuary by a band of miquelets. El Labriego says it was Feliu Savall and that in 1840 he was killed by a «ronda volante».
1906–1931
The sanctuary photographed before the fireThe first photographs
When the parish moved down to el Terme, the sanctuary was left alone on top of the hill, open on aplec days. These are the years when photography arrives: the oldest one we know of is from 1 April 1906. Thanks to these images we can see what everything that burned in 1936 looked like, with the bells still in place and the path full of people on aplec days.
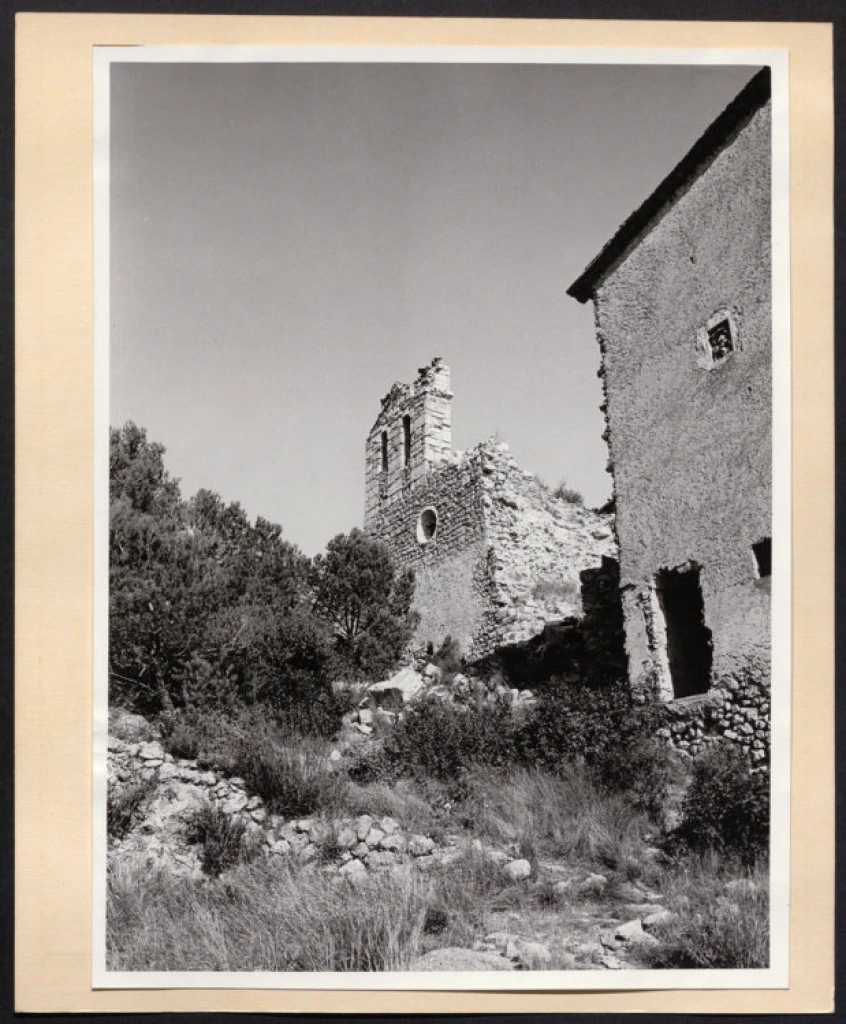
Between the parish's move down to the plain, in 1893, and the 1936 fire, the sanctuary was left alone on top of the hill: with no rector living there, open on aplec days and visited by hikers. Those forty years are, fortunately, the first in which photography reaches the municipal area, and images survive of what later burned.
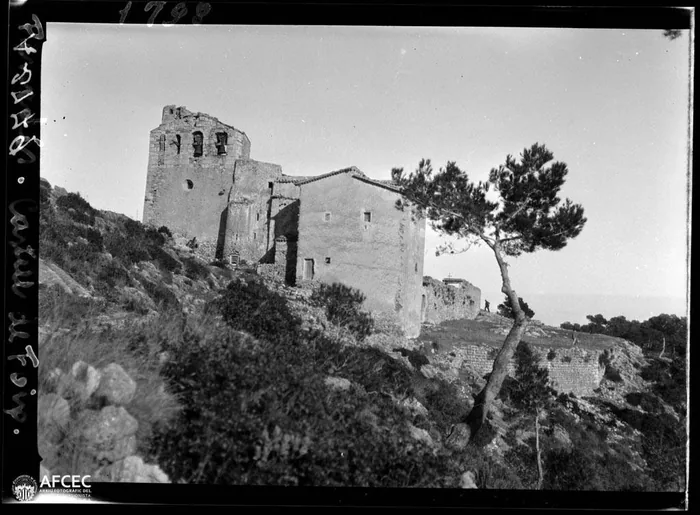
The four exterior photographs in this section had never been published before. They show the whole building, with the farmhouse still standing and the bells in place. Two more survive of the interior, which are in the section on the 1892 murder.
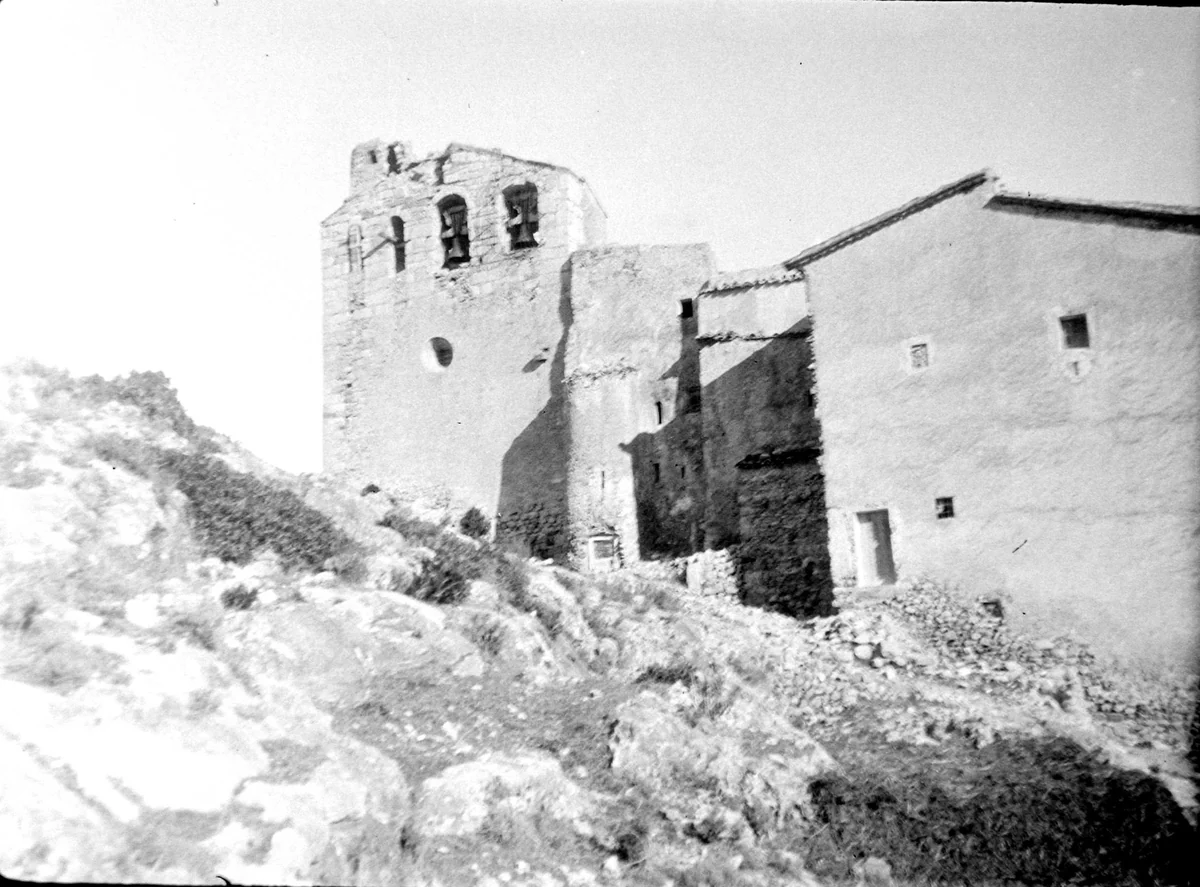
The Roig brothers' plates: 1906 and 1913
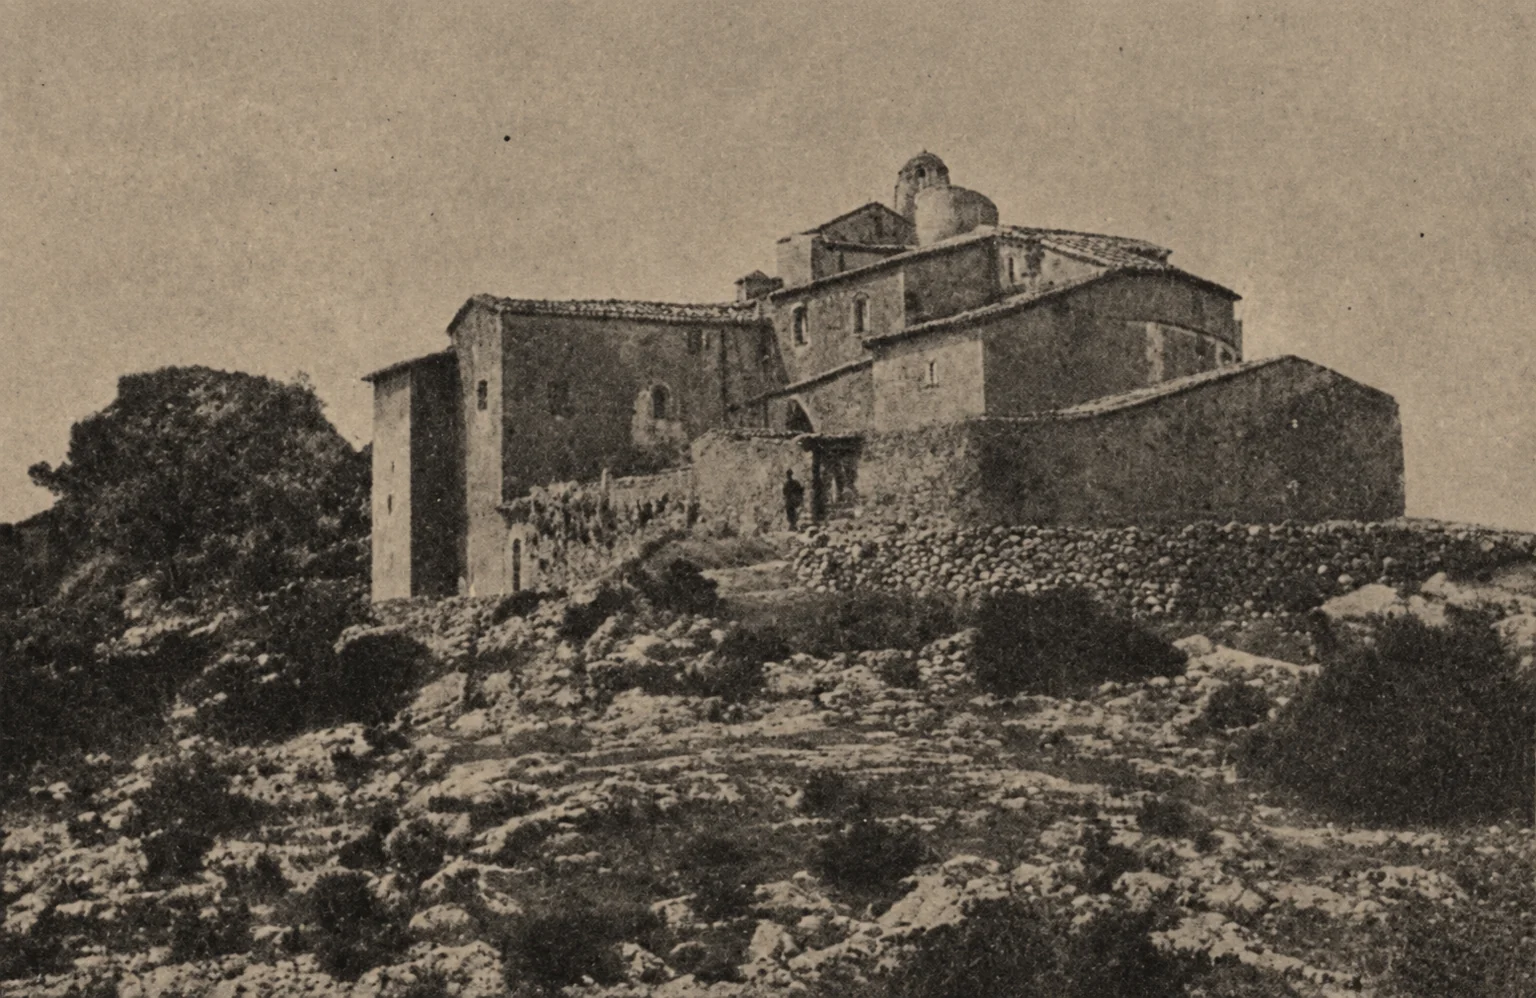
The oldest dated photograph of the sanctuary that we have found is by the Roig brothers, from the Arxiu Bastardes, and it bears an exact date: 1 April 1906. They came back on 26 January 1913, and the view reproduced here is from that day, taken from almost the same spot. They are stereoscopic plates, with two views meant to be seen in relief through a viewer; the left-hand one is reproduced here.
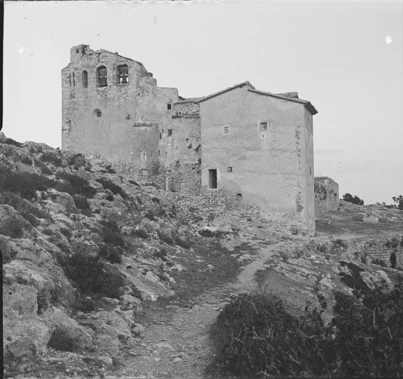
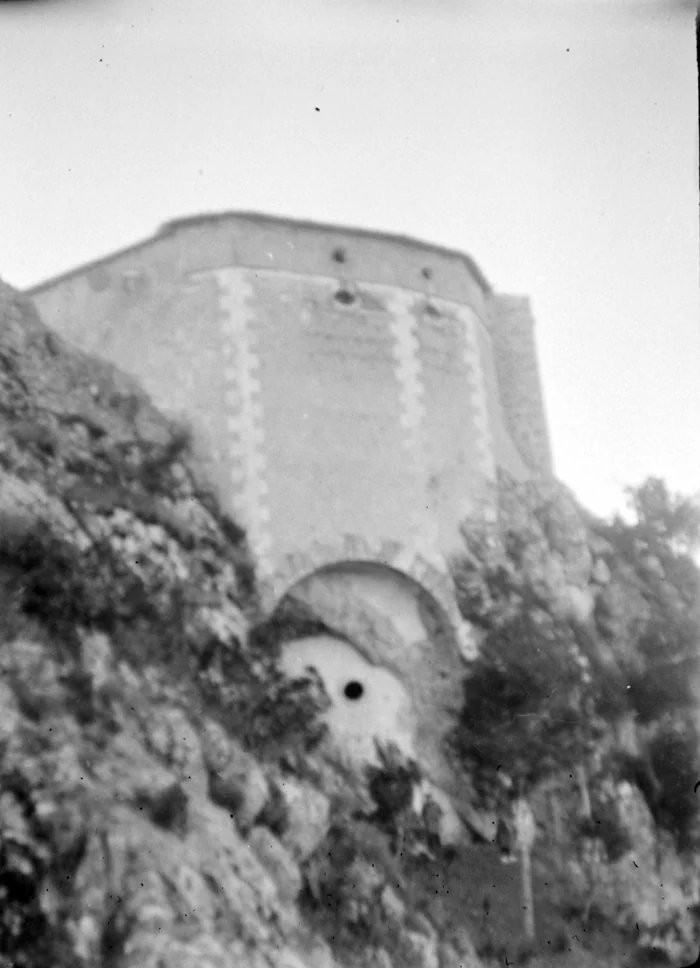
The apse on the rock, and the arch of the cave
This view, taken from below, shows at a glance the two things that make the sanctuary unique: the apse rising directly above the crag and, at its foot, the arch closing off the cave. This is the arrangement Castellanos had described in 1889, with the image of the Virgin placed above the cavity.
The interior
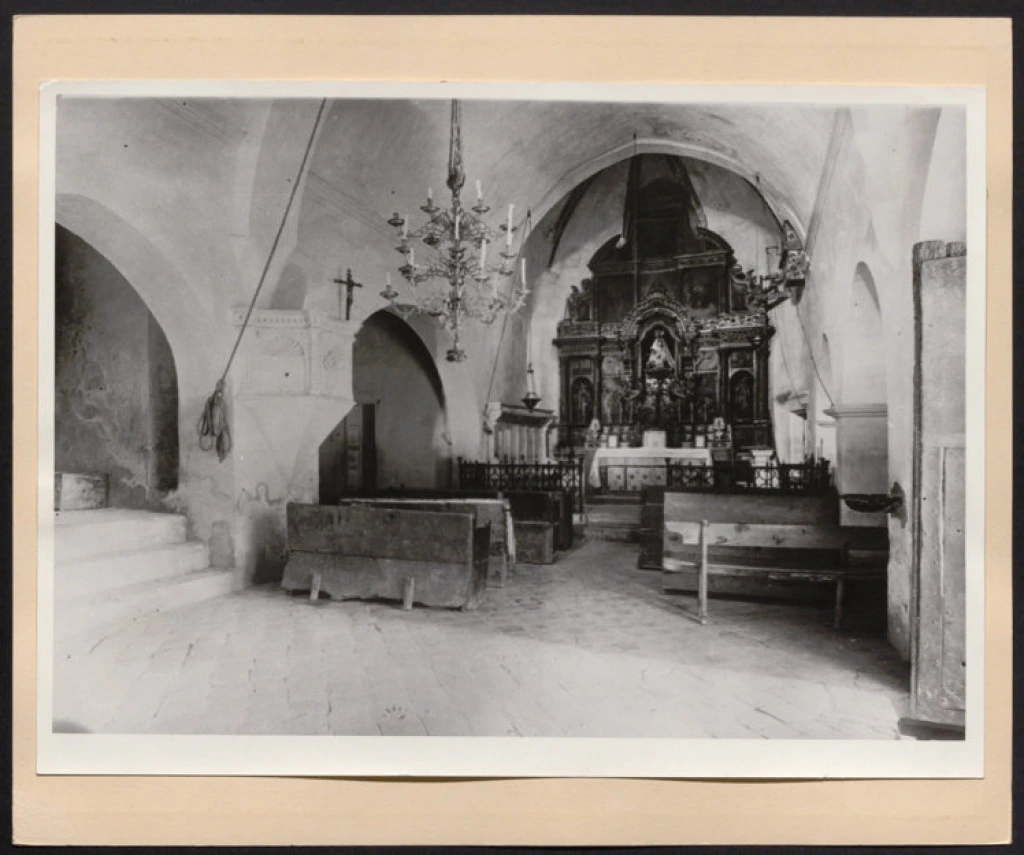
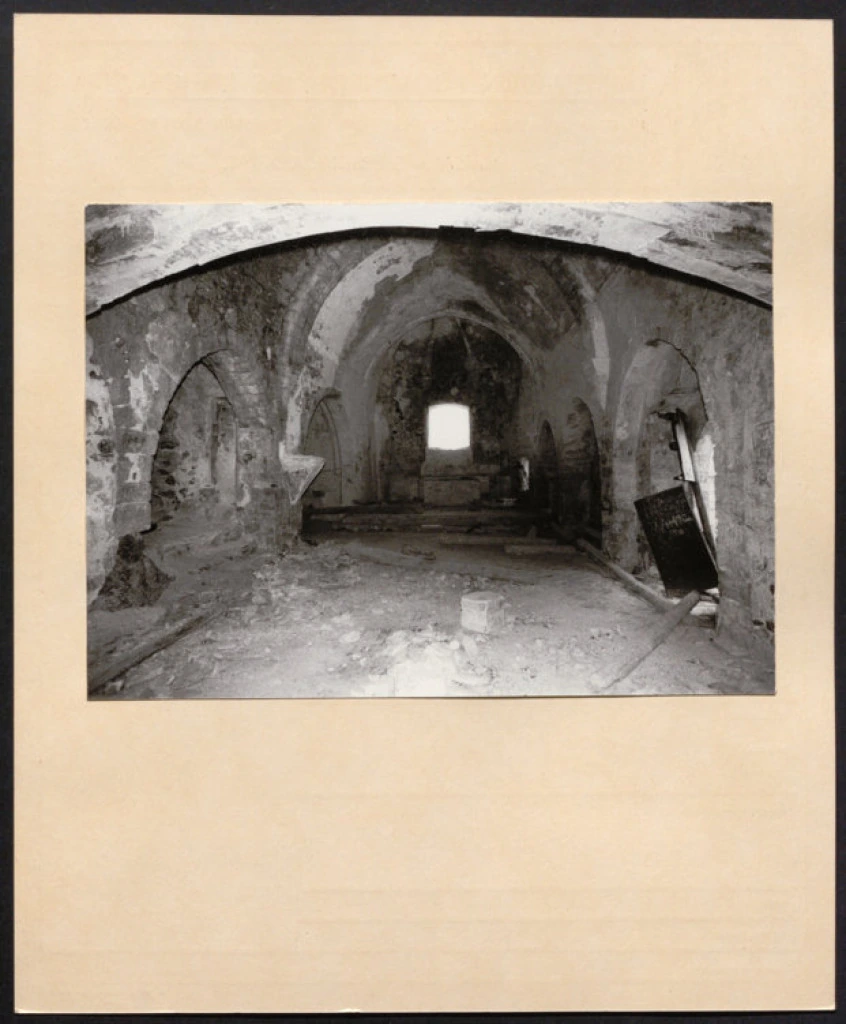
Of the sanctuary's interior before the fire, two photographs survive, and both appear further up, in the section on the 1892 murder, because they show the church as rector Pallarols knew it. One is from the Diputació's Catàleg Monumental. The other is a stereoscopic plate by the Roig brothers, which the catalogue dates to 26 January 1913, the same day as two exterior plates.
It shows the baroque altarpiece of the high altar with the image in the central niche, the candelabrum hanging from a chain, the presbytery railing and the vault ribs. One of the two has a note stating that the sanctuary remained like this until 1936.
On 22 July 1936 all of it went out the door and burned. The mayor summed it up in 1941 by saying that the chapel «quedó completamente destrozada por el incendio» and that he could not calculate its value. Those two photographs are what that sentence means.
How the Roig brothers' plate is identified. The catalogue titles it only «Interior of the church», without saying which one, but the identification is certain: compared with the photograph from the Catàleg Monumental, the altarpiece, the central niche, the chained candelabrum, the pointed arch at the bottom left, the ribbed vault and the presbytery railing all match. It is not the village church: the altarpiece of Sant Genís, which we know from a prewar postcard, is much larger, with columns and side niches, and the nave is much wider there. The date, however, remains an open question: it is the one given by the catalogue, but the notes on the same record refer to a different outing, and this needs to be checked against the archive.
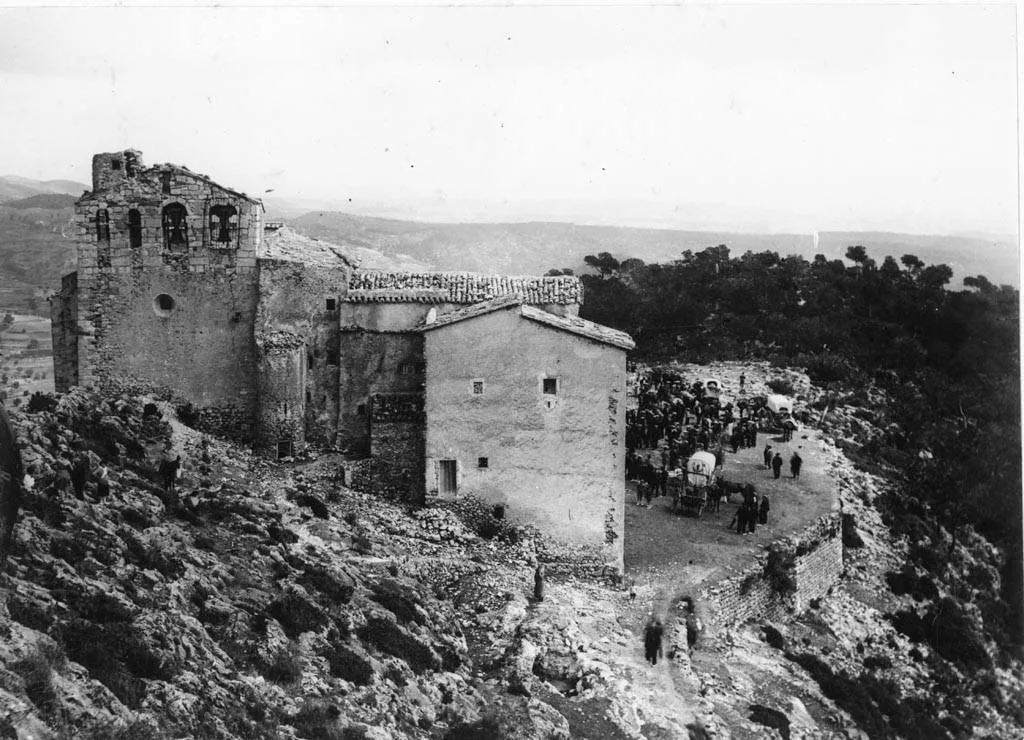
An aplec day, 1931
The last image we know of the sanctuary as a whole is by Joan Cubells, from 1931, and it is the only one showing people: the path full of people and carts going up towards the site, on an aplec day. Five years before the fire.
1936–1944
The 1936 fire and the loss of heritageThe 1936 fire
On 22 July 1936, a few days after the Civil War began, the altars and images of the three churches in the municipal area were burned. The sanctuary was left destroyed by the fire. The old carving of the Virgin was lost, along with the parish registers, containing centuries of baptisms and marriages.
In 1944, an investigation by the Franco regime found no one who could give details.
On 22 July 1936, in the first days of the Civil War, there were fires and destruction at the three churches in the municipal area.
The municipal report of 24 March 1941, included in the Causa General, describes the losses. According to the report, at the two churches on the plain the contents were burned in the street and the buildings were preserved. The losses of images, altars and ornaments were valued at 60,000 pesetas at the parish church and 10,000 at the parish of Foix. As for the sanctuary, the mayor described it as completely destroyed by the fire and stated that he could not calculate its value.
The destruction affected the municipality's parish registers and broke off the preservation of the series of baptisms and marriages predating the war. The carving of the Virgin of Foix also disappeared.
Ella es de madera, está sentada, y tiene la mano drecha larga y llana. La vasquiña de color azul, y el manto dorado. Es morena, y tiene de largo dos palmos, y medio.
Description by Narcís Camós, published in 1657. In 1889, Castellanos estimated the height of the carving at one metre, a measurement that differs from that of Camós. The image disappeared on 22 July 1936.
The SCCM Monumental Catalogue preserves photographs of the old carving from the front and in profile. They are reproductions of earlier photographs, added to the collection in November 1977. They allow the study of its shape and state of conservation before it disappeared.
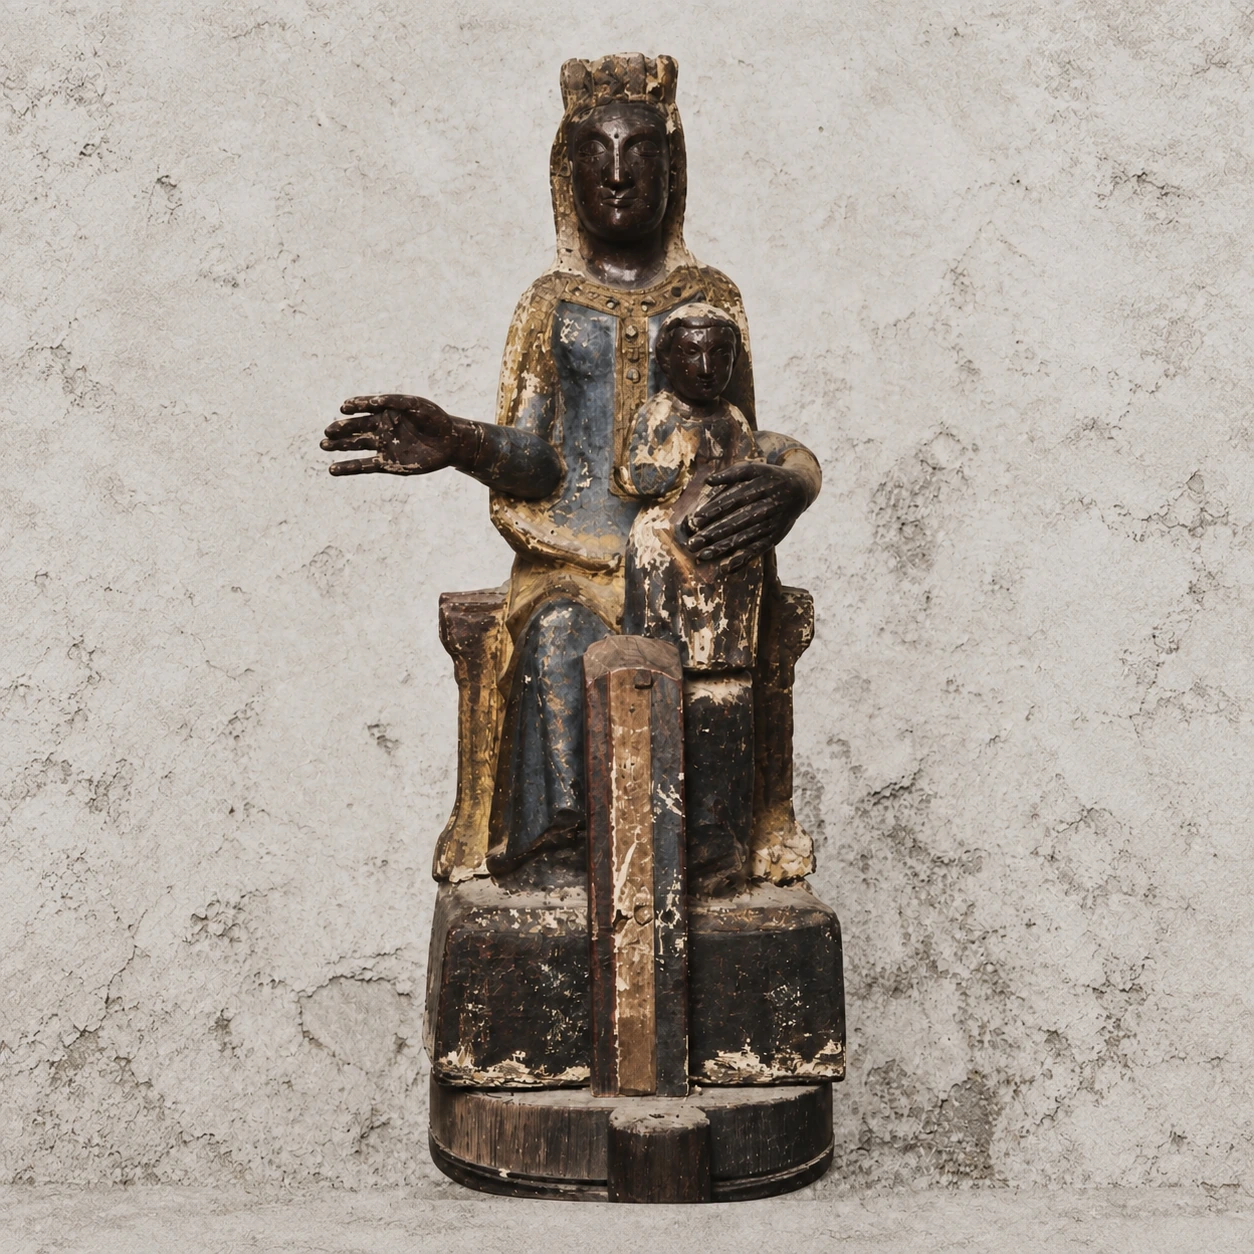
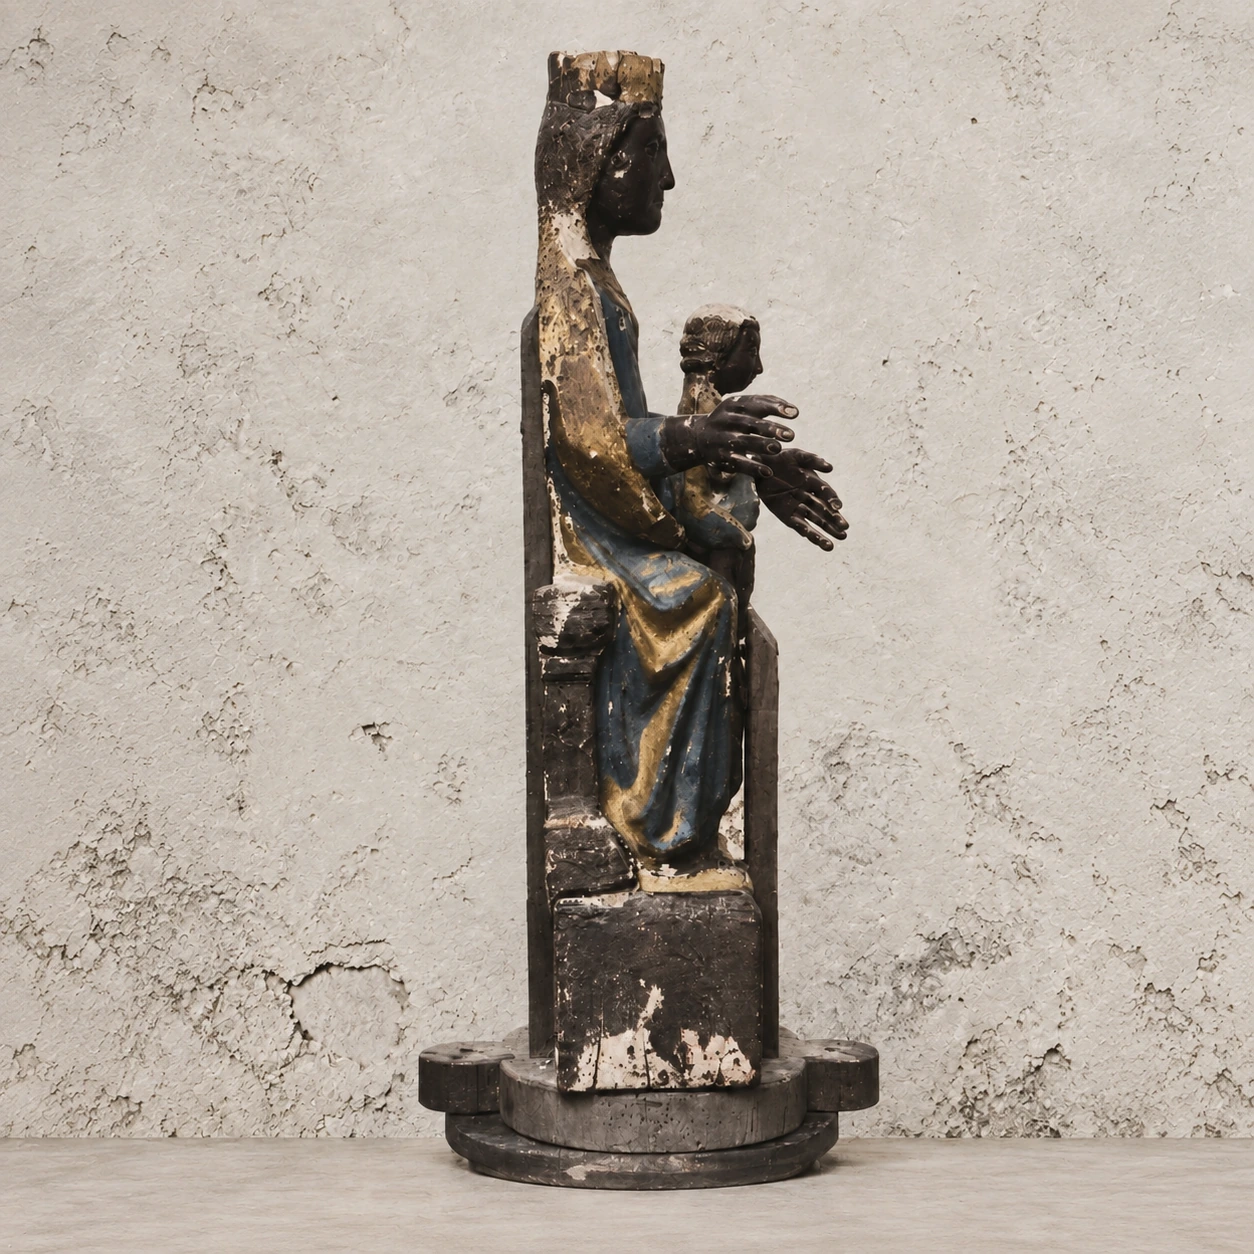
Approximate colourisation based on Camós's 1657 description. The originals, unretouched, can be viewed by enlarging each photograph.
The dressed image
A reproduction from the Cuyàs family collection, held at the ICGC, shows the Virgin in her ceremonial dress. The flowered mantle, the veil, the crowns and the halo transform the silhouette of the carving, of which only the faces and one hand remain visible.
The blue and gold described by Camós in 1657 correspond to the carving's polychromy; they do not establish the colours of the fabrics in this later photograph. The viewer offers an approximate colourisation alongside the original.
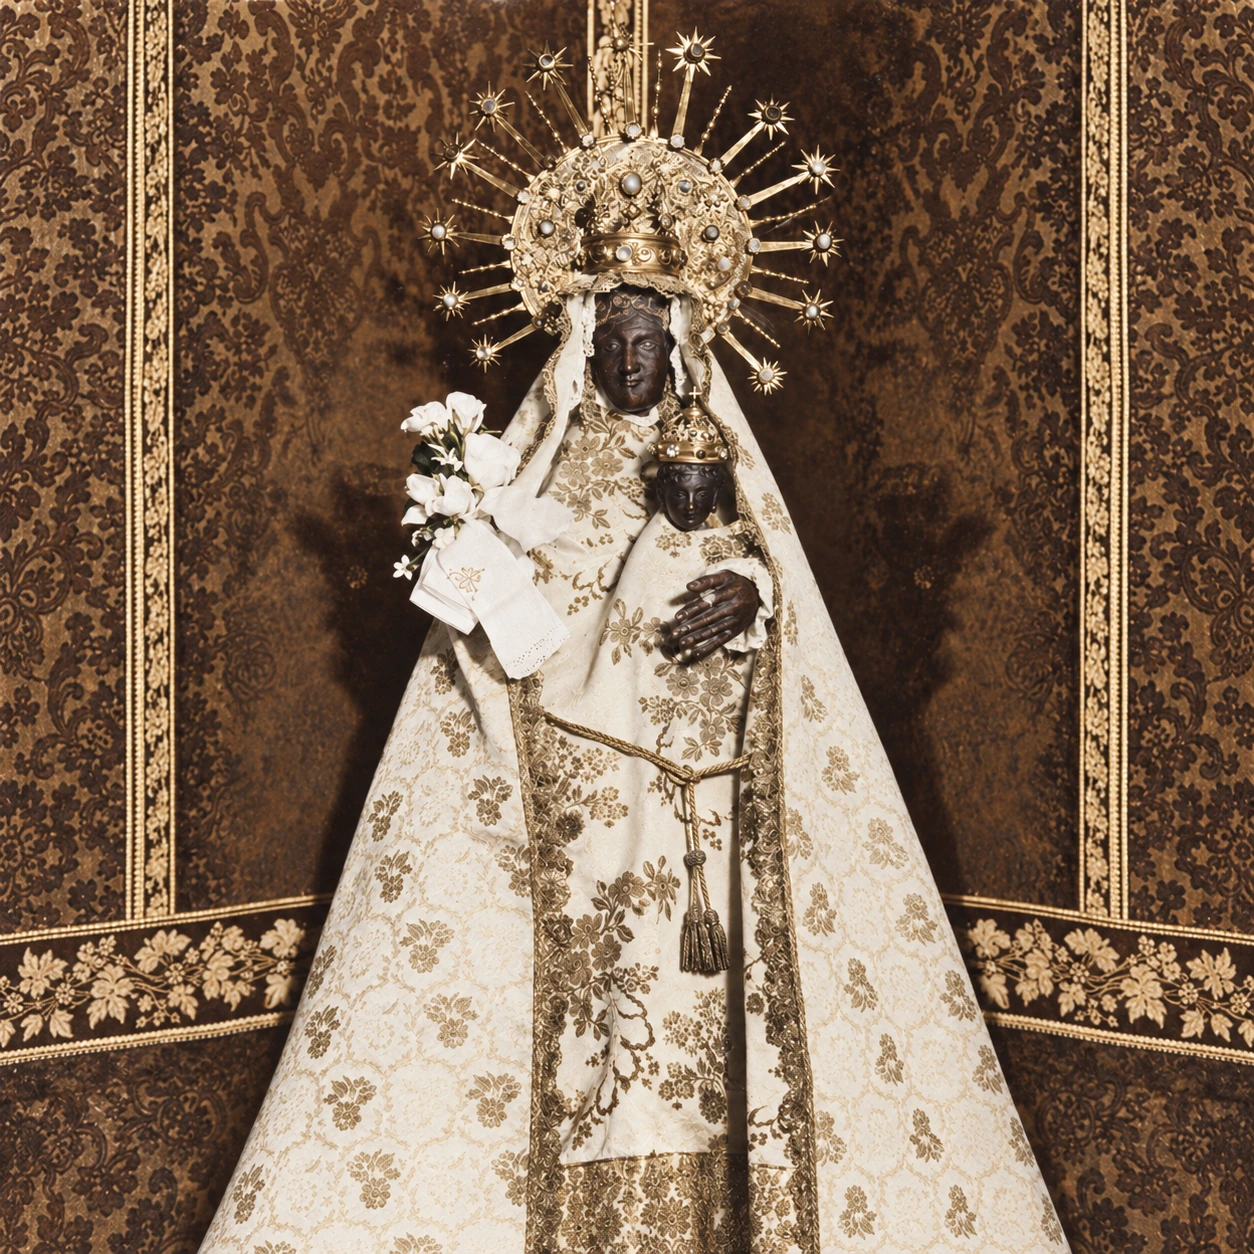
In 1944, following a query from the Barcelona public prosecutor in January 1943, the municipal court was asked for information to clarify the events and identify those responsible. In the record of proceedings of 16 October, signed by the clerk Lluís Morgades before the municipal judge Elies Rafecas, it was stated that no one had been found who could give details. The document attributed the events to outsiders, without identifying them.
This record does not establish who was responsible for the events. Like the rest of the Causa General, it must be read in the context of the investigation carried out by the Francoist authorities, distinguishing descriptions of damage from attributions of responsibility.
1976–1988
The restoration and the origins of Amics de FoixThe village raises it again
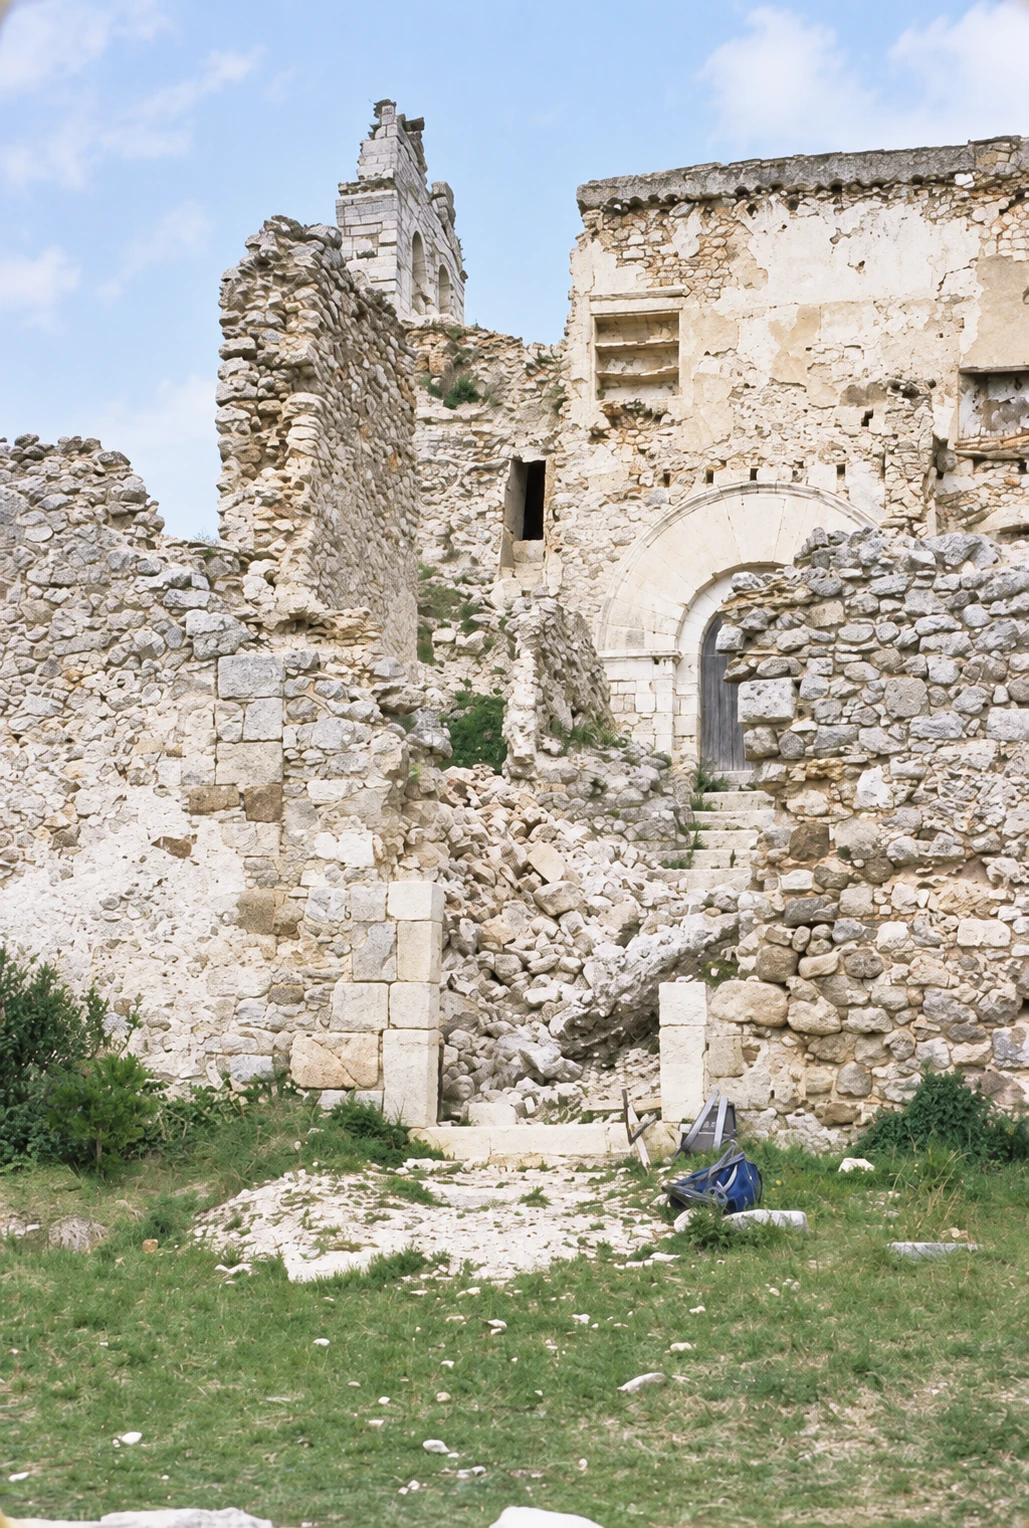
In 1978 the sanctuary was a ruin, and a group of villagers set out to save it. The young people climbed up to clear the rubble, fitted a door so it could be locked and set up a provisional image of the Virgin with candles. Next to the stairs, a sign put it plainly: «Out of the ruins let us make a palace».
From that impetus Amics de Foix was born, the association that maintains this archive today. The Diputació de Barcelona restored it between 1981 and 1987, and the restoration was celebrated on 20 April 1987.
In 1978, a group of villagers drove the recovery of the sanctuary, which was in an advanced state of decay. This initiative gave rise to Amics de Foix.
Two summers earlier, in August 1976, some hundred primary pupils from the Col·legi Sant Ramon in Vilafranca had spent a week at Foix clearing weeds and rubble, and the newspaper that reported it called on the official bodies to restore it. The report calls it «the chapel» and dates it to 1707, the year carved on the lintel of the chapel on the path: it is not clear whether the clean-up was at the sanctuary or at the chapel.
Before the works, the village's own effort
Before securing the intervention of the Diputació, the village's young people helped keep the sanctuary standing with the means they had. According to the oral testimony gathered, they put up scaffolding, cleared away the fallen wall debris that blocked access and made what repairs they could.
The photographs by Jordi Valls i Pedrol, dated by the ACAP catalogue to 10 March 1979, document this work amid the rubble and vegetation. Next to the stairs, a sign expressed the purpose of the recovery: «Out of the ruins let us make a palace».
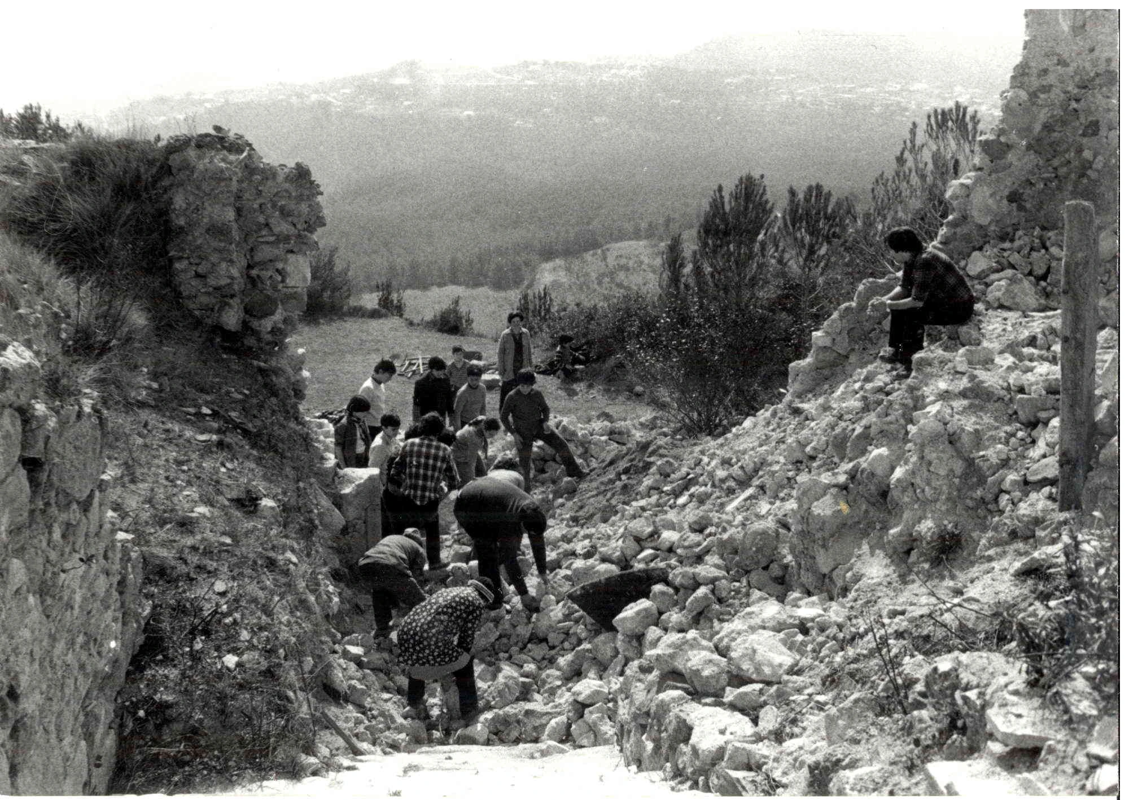
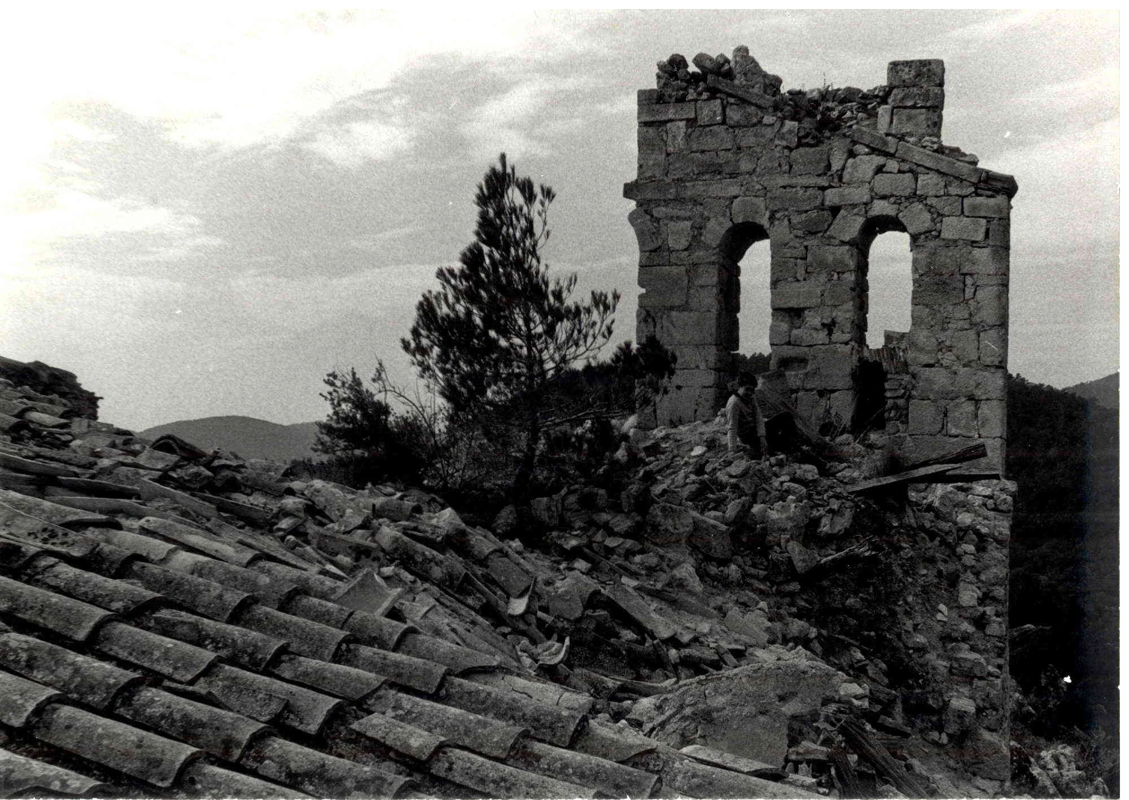
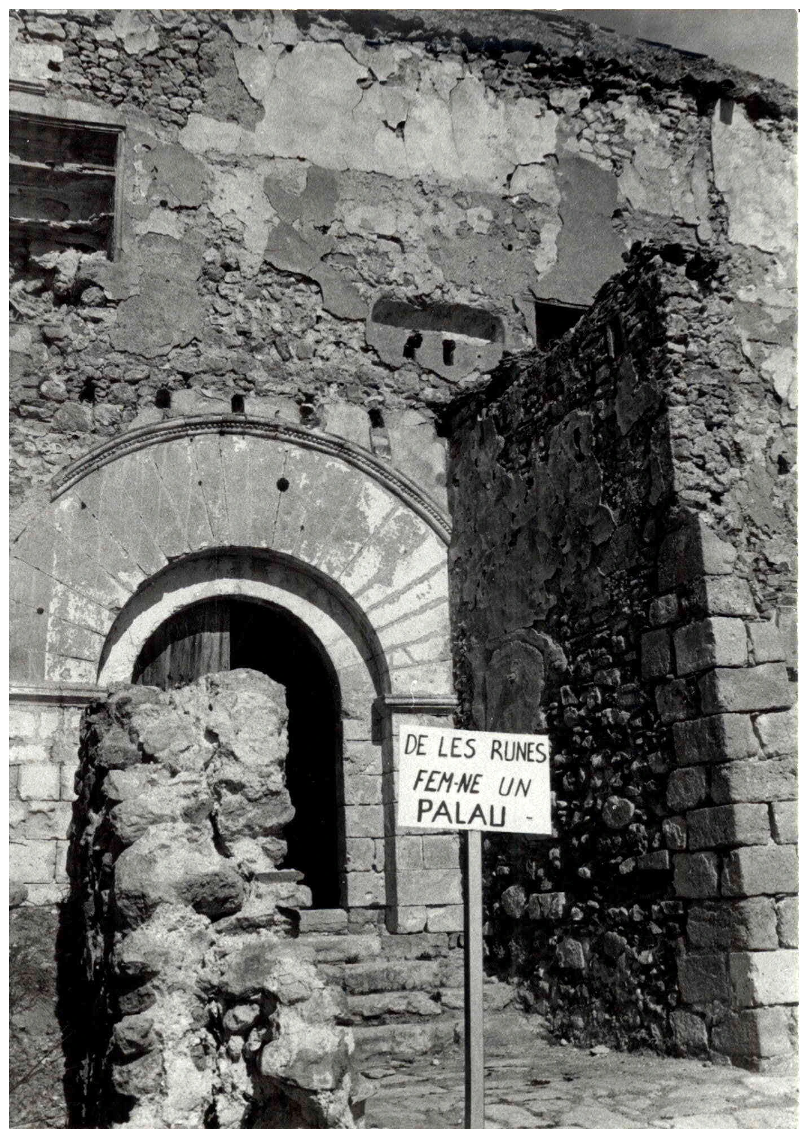
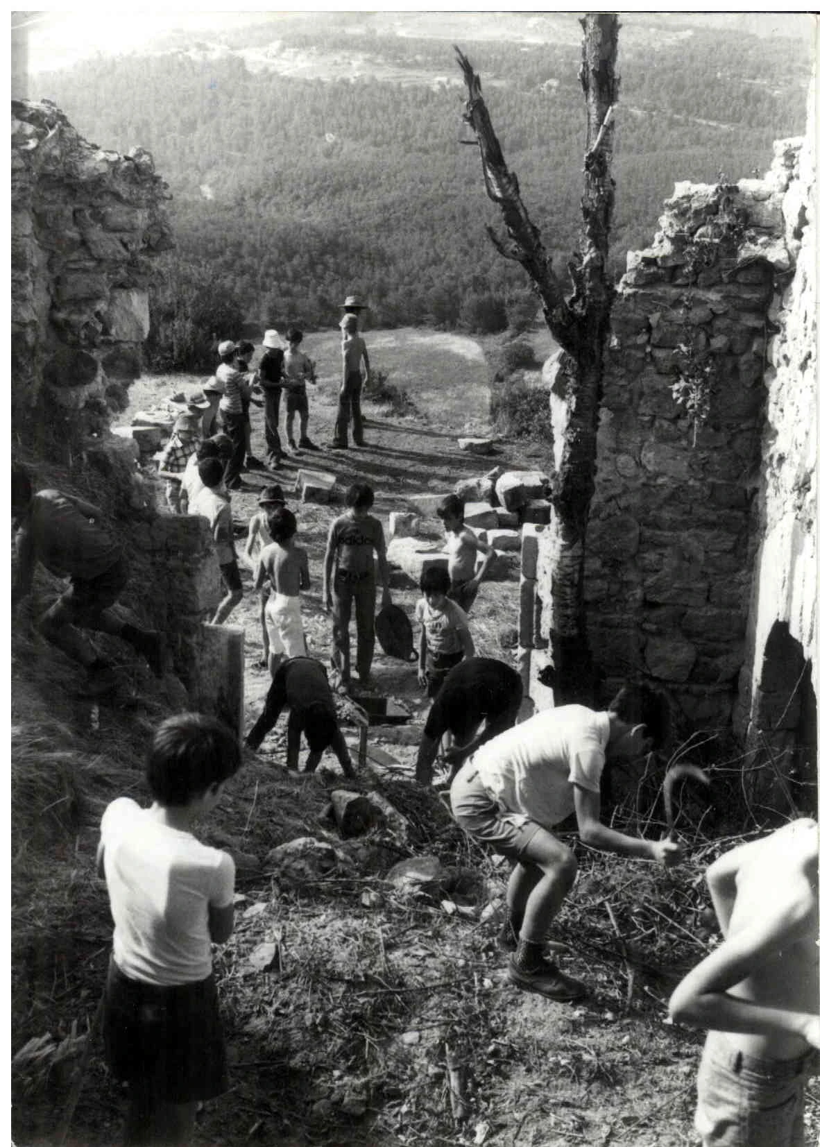
The same testimony recalls that they fitted a door from Cal Pauguit, which allowed the church to be locked with a padlock. Inside they installed a provisional image of the Virgin with candles. The photographs from the Romànic del Penedès collection show the prepared access and that image, different from the old carving destroyed in 1936 and from the later reproduction by Emili Colom. The report is undated in the catalogue; comparison with the SCCM photos places it, as a hypothesis, between 1978 and 1981.
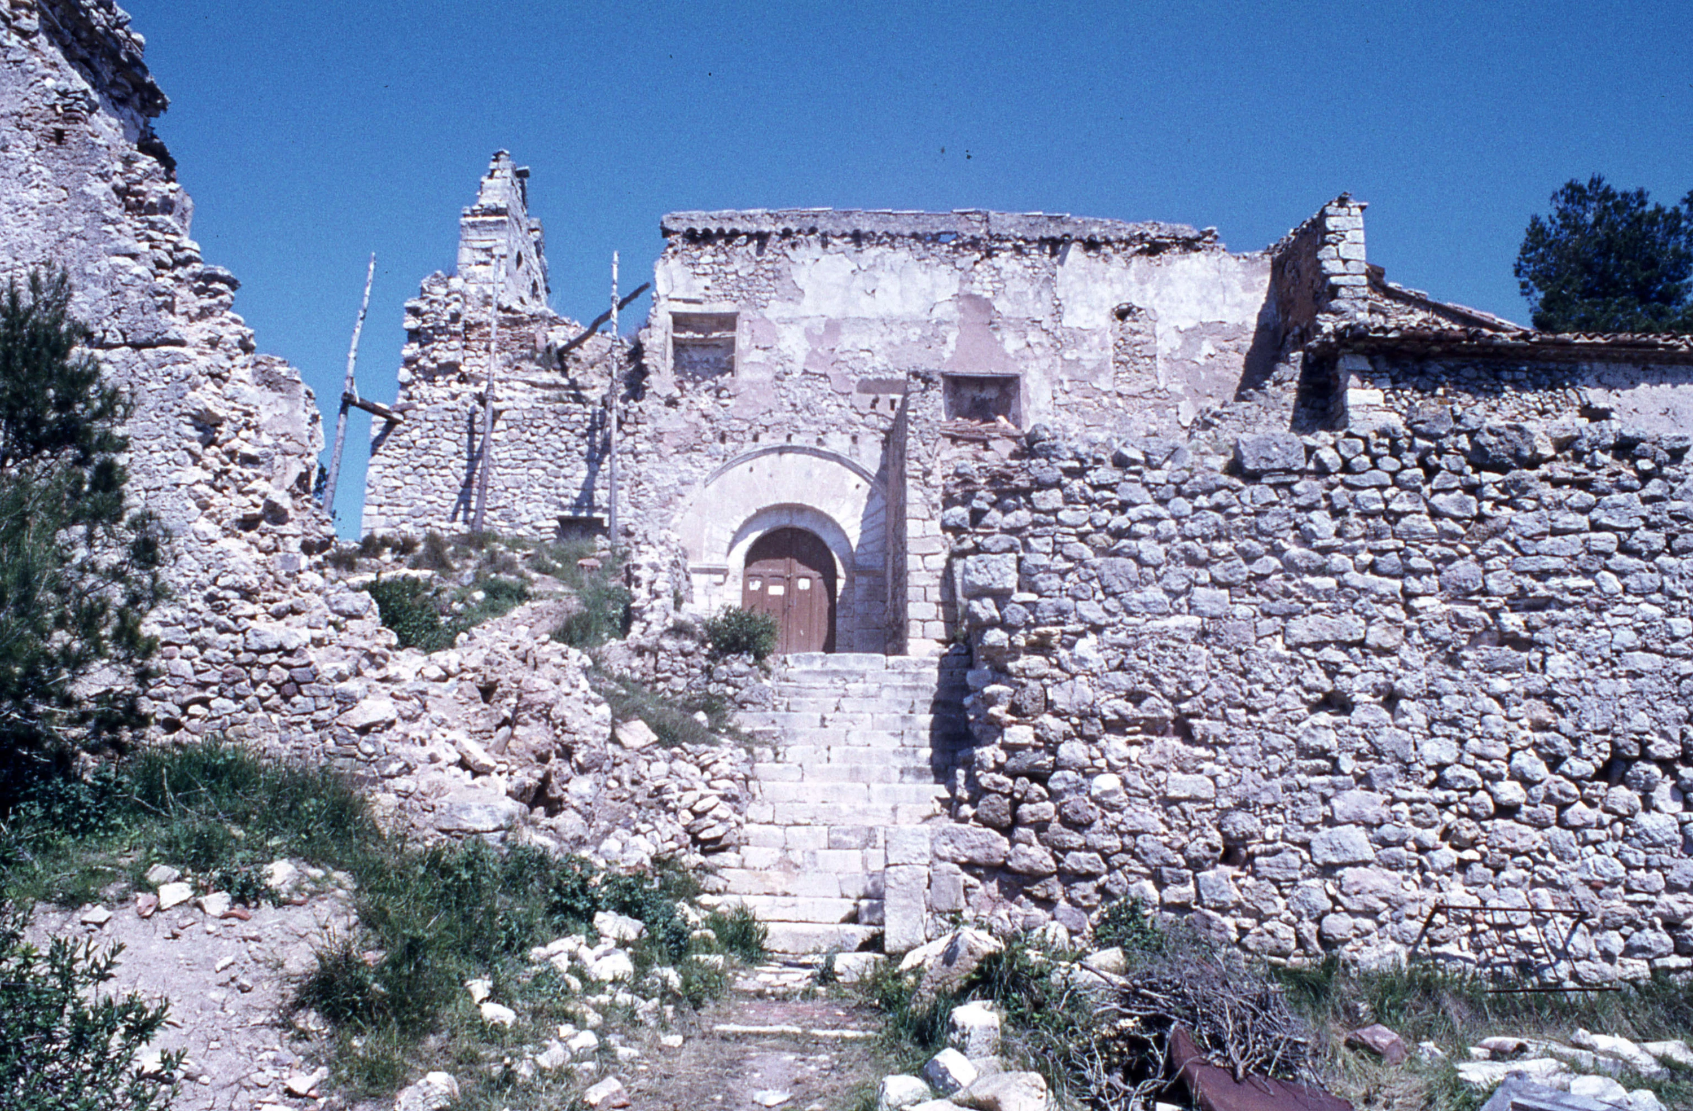
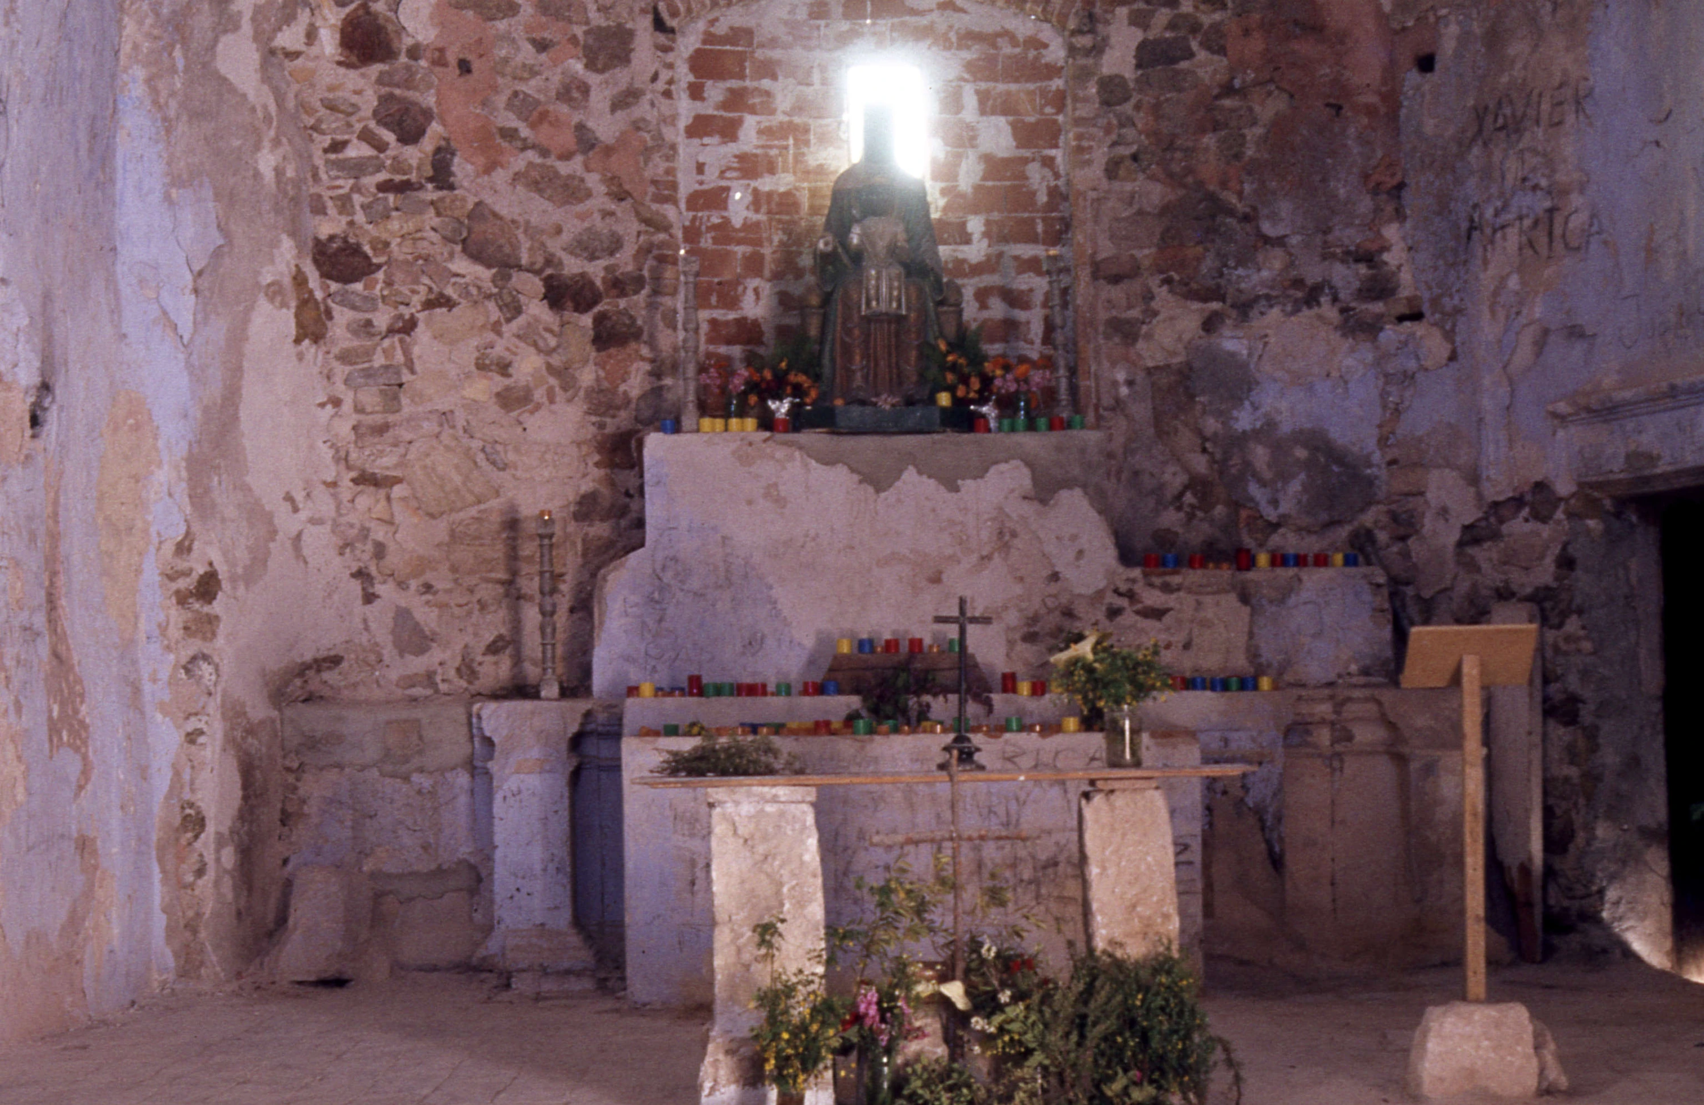
Money was also raised in the village. For Midsummer (Sant Joan) 1981, the Club Esportiu Torrellenc organised a match in aid of rebuilding the sanctuary: the club's veterans against the first team, which was finishing the season in the third regional division. Players, referee and linesmen all took part for free so that the whole takings would go to the sanctuary. In the same note, the Junta de Reconstrucció «Amics de Foix» gave the number of an account at the Caixa del Penedès in Torrelles, in the name of the «Junta Parroquial del Santuari» or of «Amics de Foix».
The Diputació's restoration
The SPAL report dates the project to November 1981 and places the works between 1981 and 1987, under the direction of Rafael Vila i Rodríguez, an architect with the Servei del Patrimoni Arquitectònic of the Diputació de Barcelona. The photographic record shows the loss of part of the bell tower, the decay of the annexes and the deterioration of the interior spaces. SPAL report, pp. 129–132 ↗
The village learned about the project before the works began. On Saturday 30 January 1982, at the Casal Torrellenc, the parish priest and the Amics de Santa Maria de Foix group presented it to more than a hundred people. Vila explained it with slides: a restoration in phases, respecting all of the building's architecture, in which the new parts could be recognised and undone. He also suggested that beneath the old atrium there might be remains of an older church, pre-Romanesque.
The works were carried out in phases. The first ran from 13 October 1982 to 29 April 1983 and cost 2,908,335 pesetas. The second was finished on 16 April 1984, and the works were halted until the spring of 1985. The third was approved by the Provincial Council in early April 1985, in a package of works on monuments, buildings and roads worth more than 404 million pesetas.
Not everyone agreed. In the spring of 1983, the Vilafranca weeklies and the local television reported a protest in the village over the way the works were being done. The Town Council responded with a statement: the protest came from a small group, the church belonged to the Diocese of Barcelona, and it was the Diocese that had accepted the Provincial Council's offer. On the main complaint, the old staircase cut into the walls to climb the bell tower, it said that it had had to be done away with in order to support the reinforced concrete trusses and the new roof. The presbytery, in a ruinous state, would be dismantled and rebuilt from scratch.
On 3 December 1983, the president of the Provincial Council, Antoni Dalmau, went up to see the works with the architect, on the same day he opened the Foix stream sewage treatment plant and the enlarged Casa de la Vila (town hall).
Meanwhile, the people who had rallied around the sanctuary were already holding activities under the association's name. On Easter Monday 1984, which that year fell on Sant Jordi (St George's Day), the steering committee of «Amics de Foix» organised an afternoon at the Casal Torrellenc: a talk by the researcher Josep M. Gavín on the latest Romanesque discoveries, a film on the restoration of Sant Pere de Ponts, the Petits Cantaires de Torrelles, a recital and a screening of «Naturalia al Foix», lent by the Centre Excursionista del Penedès.
This film, a short by the Comissió Cívica del Penedès, showed the mountain and the Foix valley: the cliffs, the roca Foradada, the gorges, the mills of the municipal area and the effects of the fires. It was screened again in Vilafranca in January 1988. Today we do not know where it is.
The 1985 excavation was part of the restoration project. Lifting the tiled floor attributed to 1705 made it possible to study the subsoil and document the sequence of building phases. The results form one of the foundations of this study.
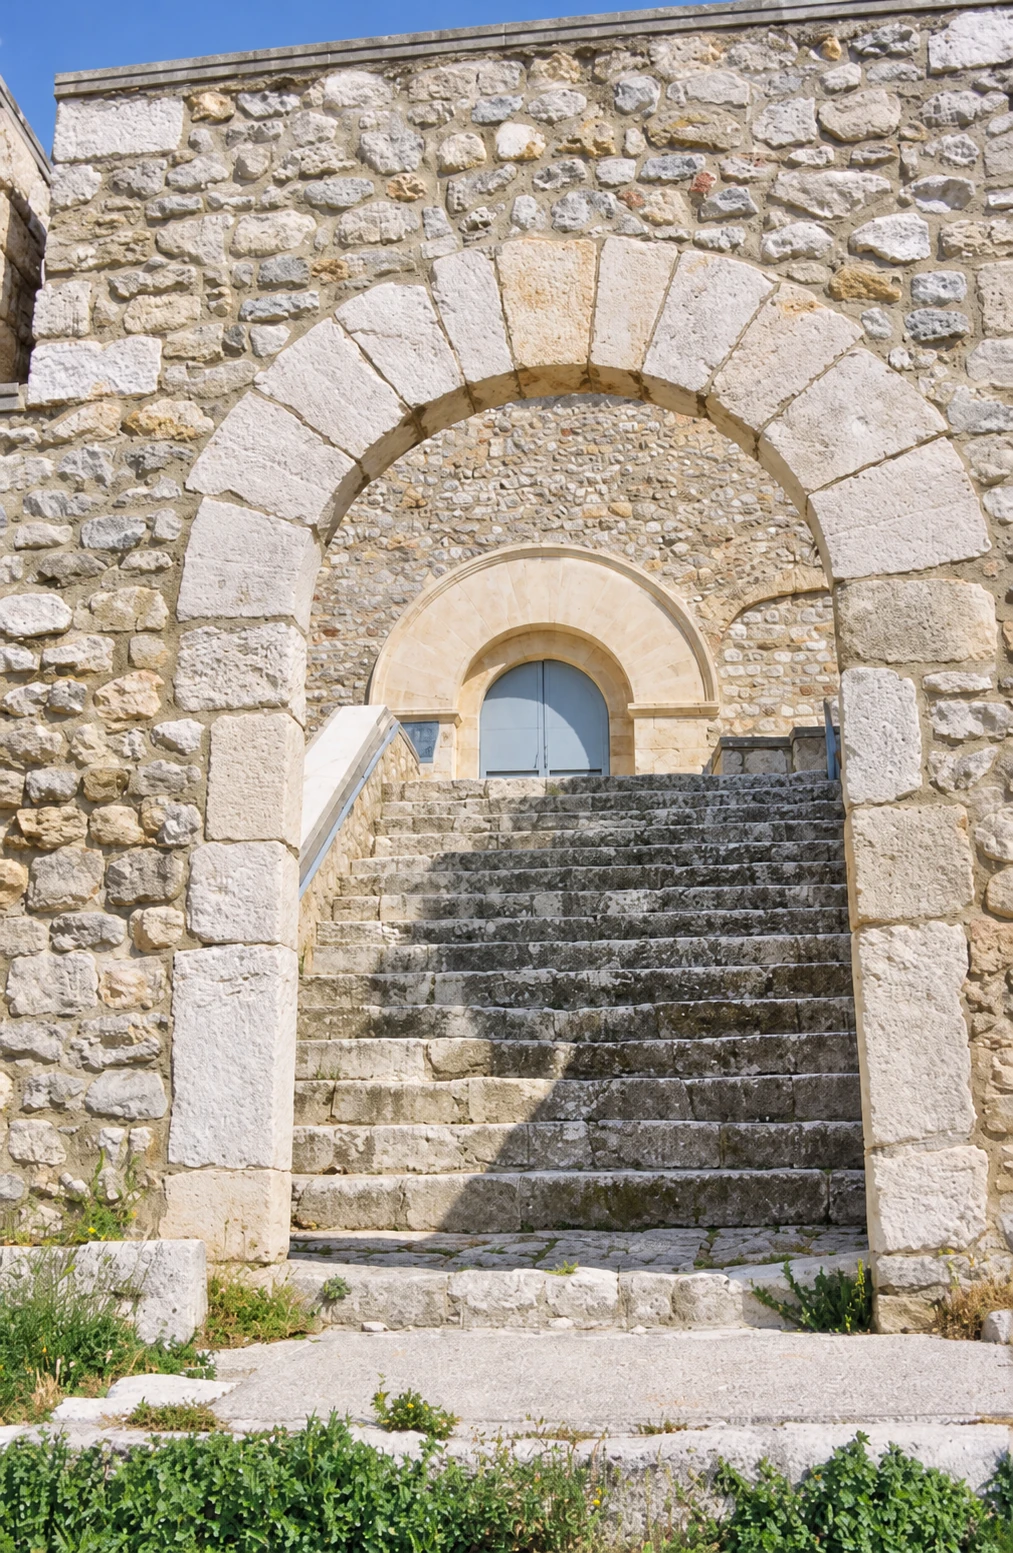
The restoration pursued two aims: consolidating the complex and making its historical evolution easier to read. Where the shape or position of an element was not known with certainty, distinct materials and solutions were used to make the contemporary intervention recognisable.
The lookout tower, built on the remains of the old tenant farmhouse, belongs to this intervention. The pinkish tones of the stuccowork and flooring are also part of the project, inspired by the remains of pink plaster found during the works.
The restoration was celebrated on 20 April 1987. The booklet for the event stated that some work was still expected to be finished that summer. The report also documents the new carving by Emili Colom, completed in 1987; the 1988 and 1989 photographs show the complex after the intervention. Celebration booklet ↗
Explore the restoration archive 10 photographs · 1975–1989
Photographic archive
Before, during and after the works
The photographs document what was preserved, what was recovered and which elements were added. Open them to see the detail, date and provenance.
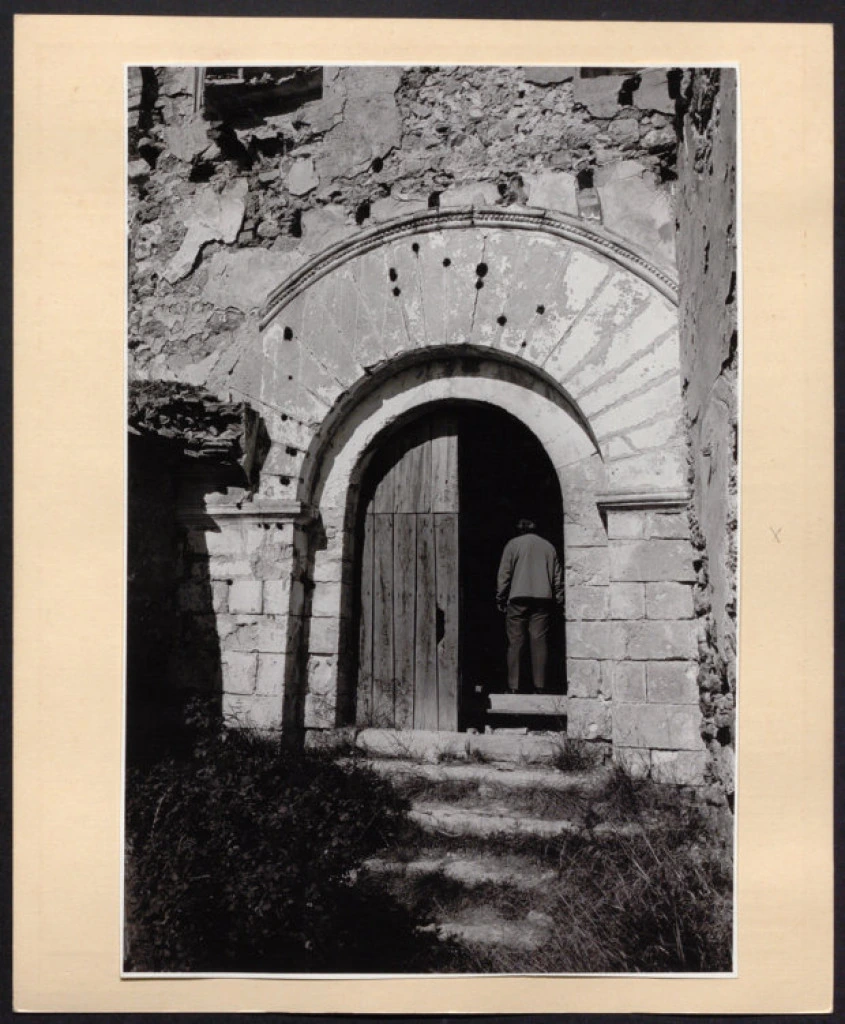
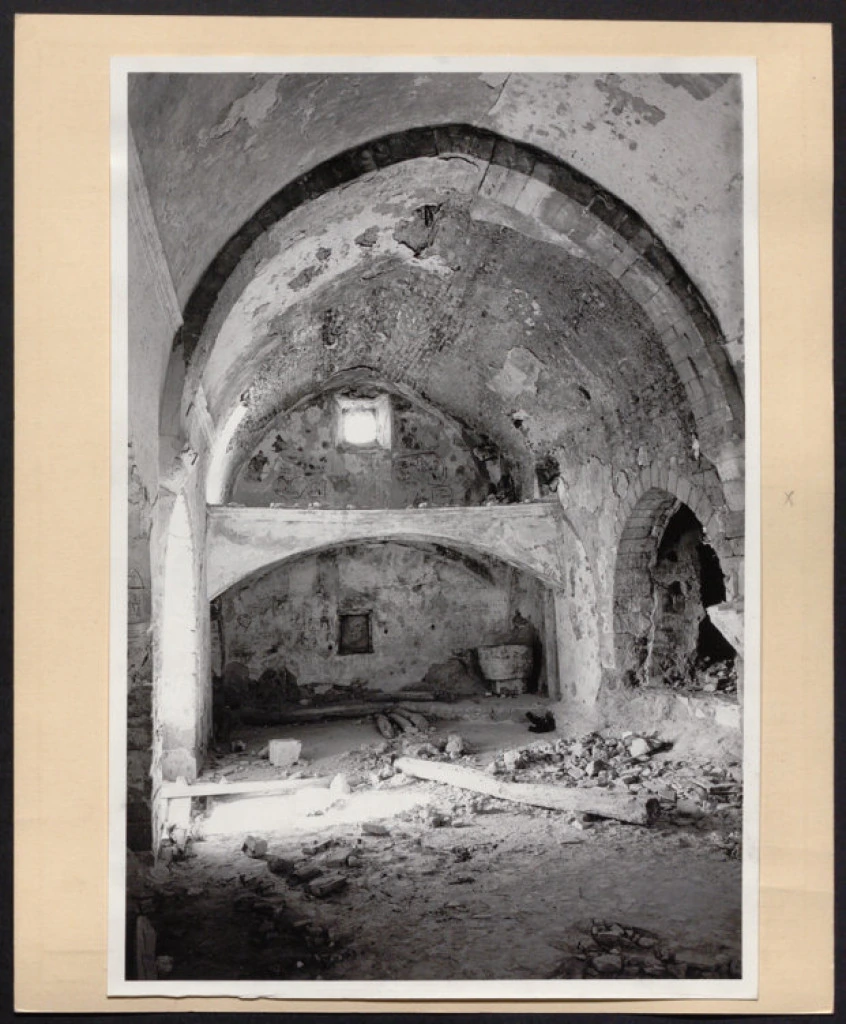
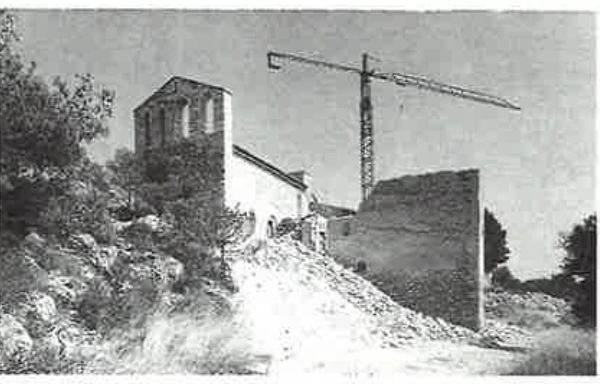
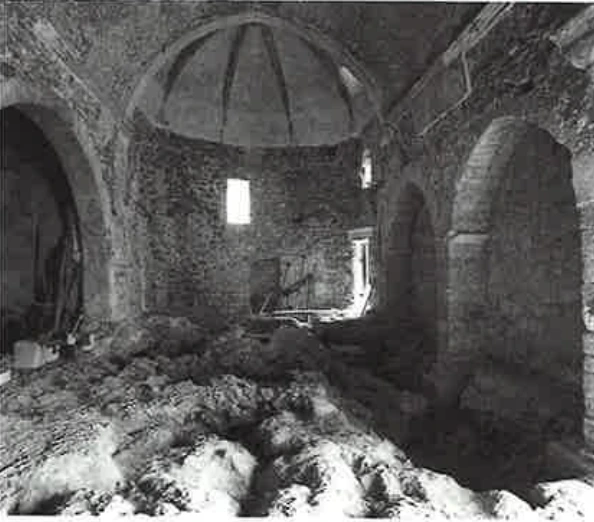
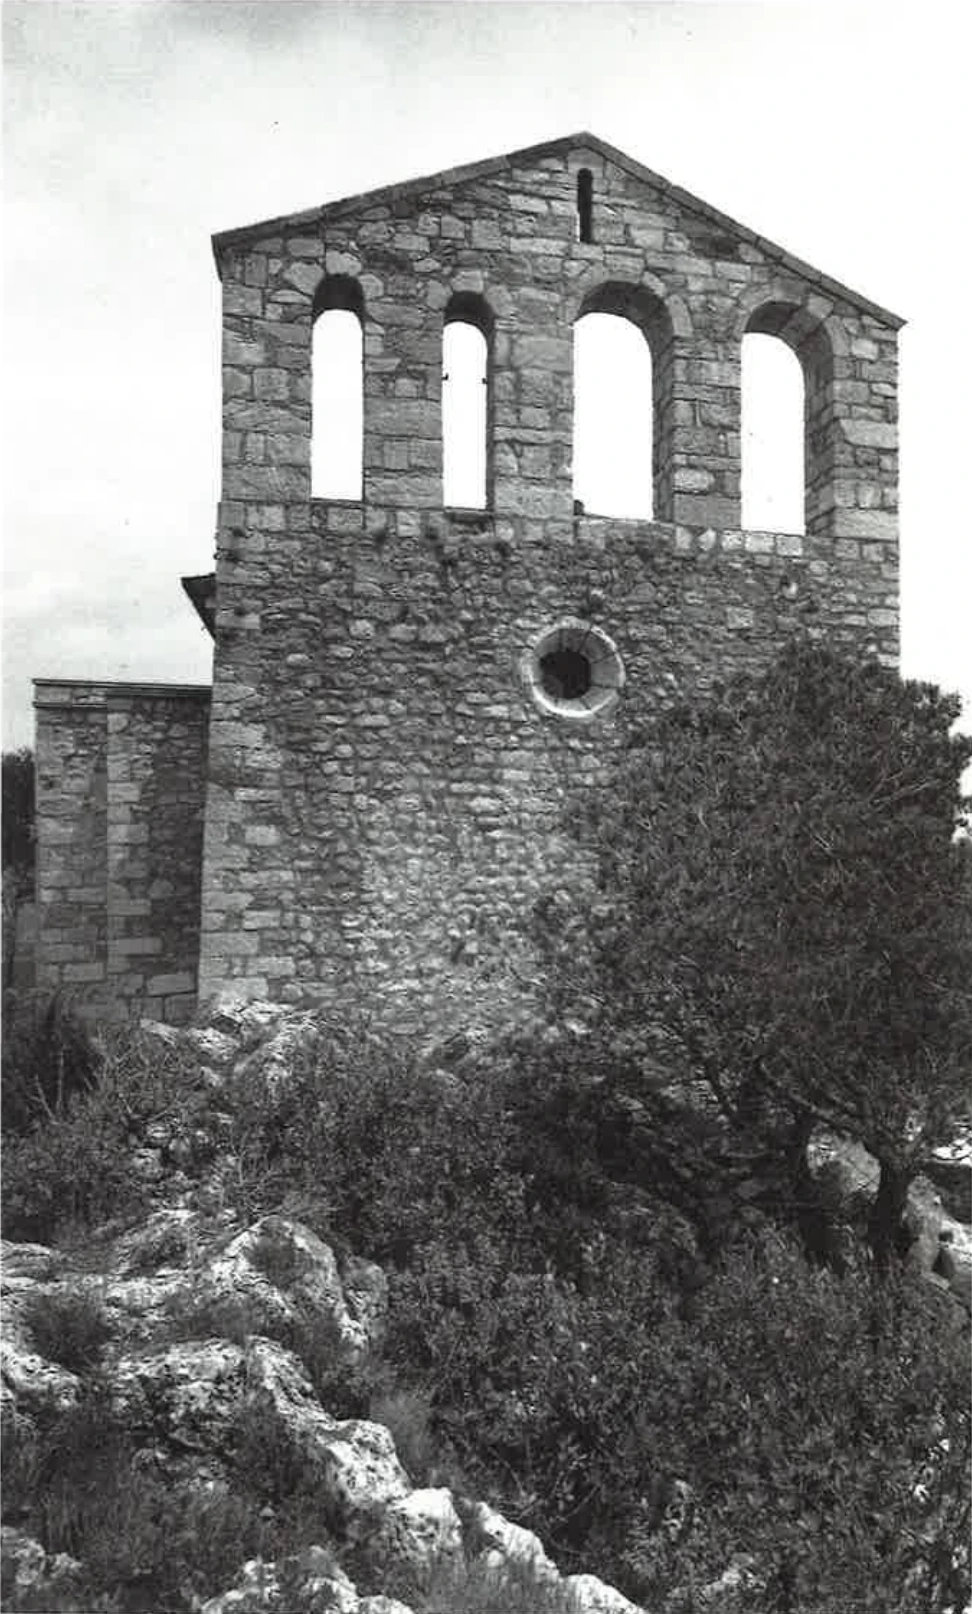
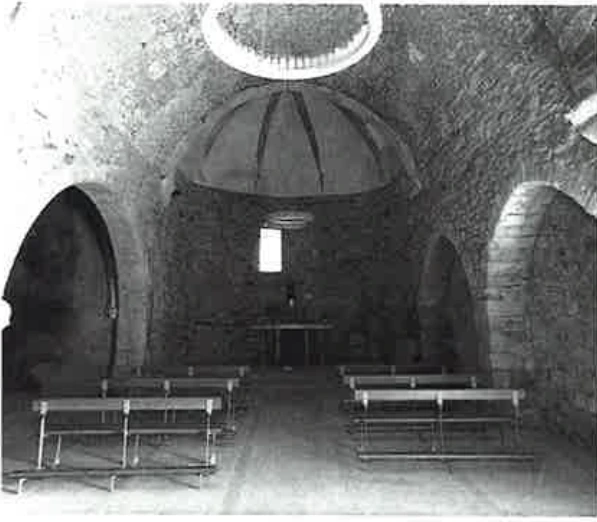
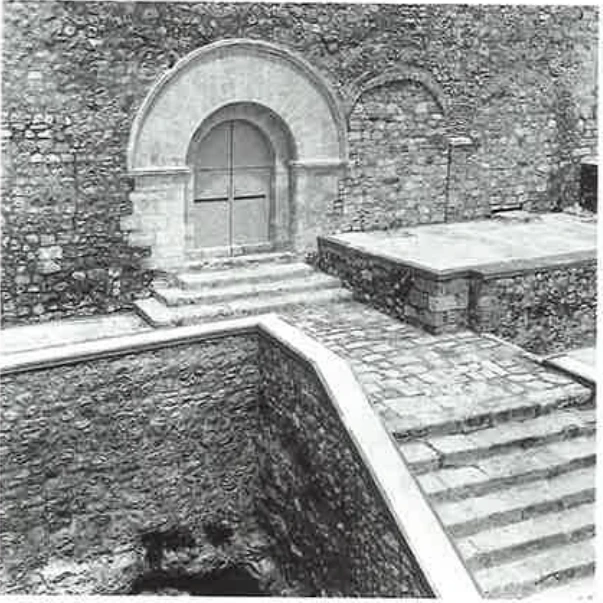
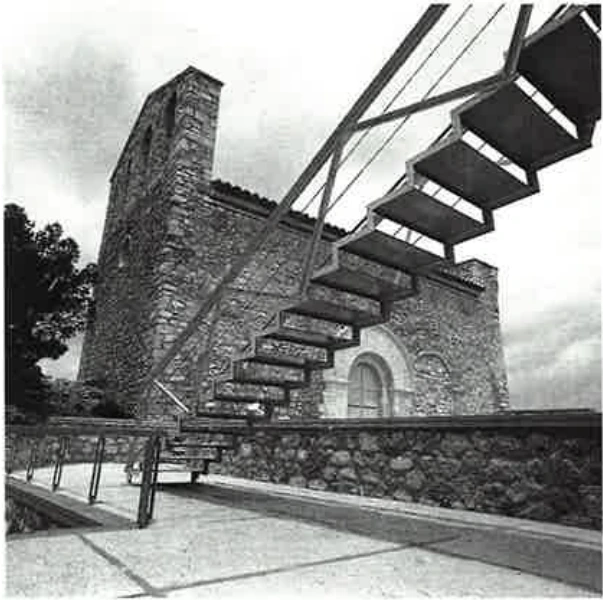
Reading the architecture
The restoration project
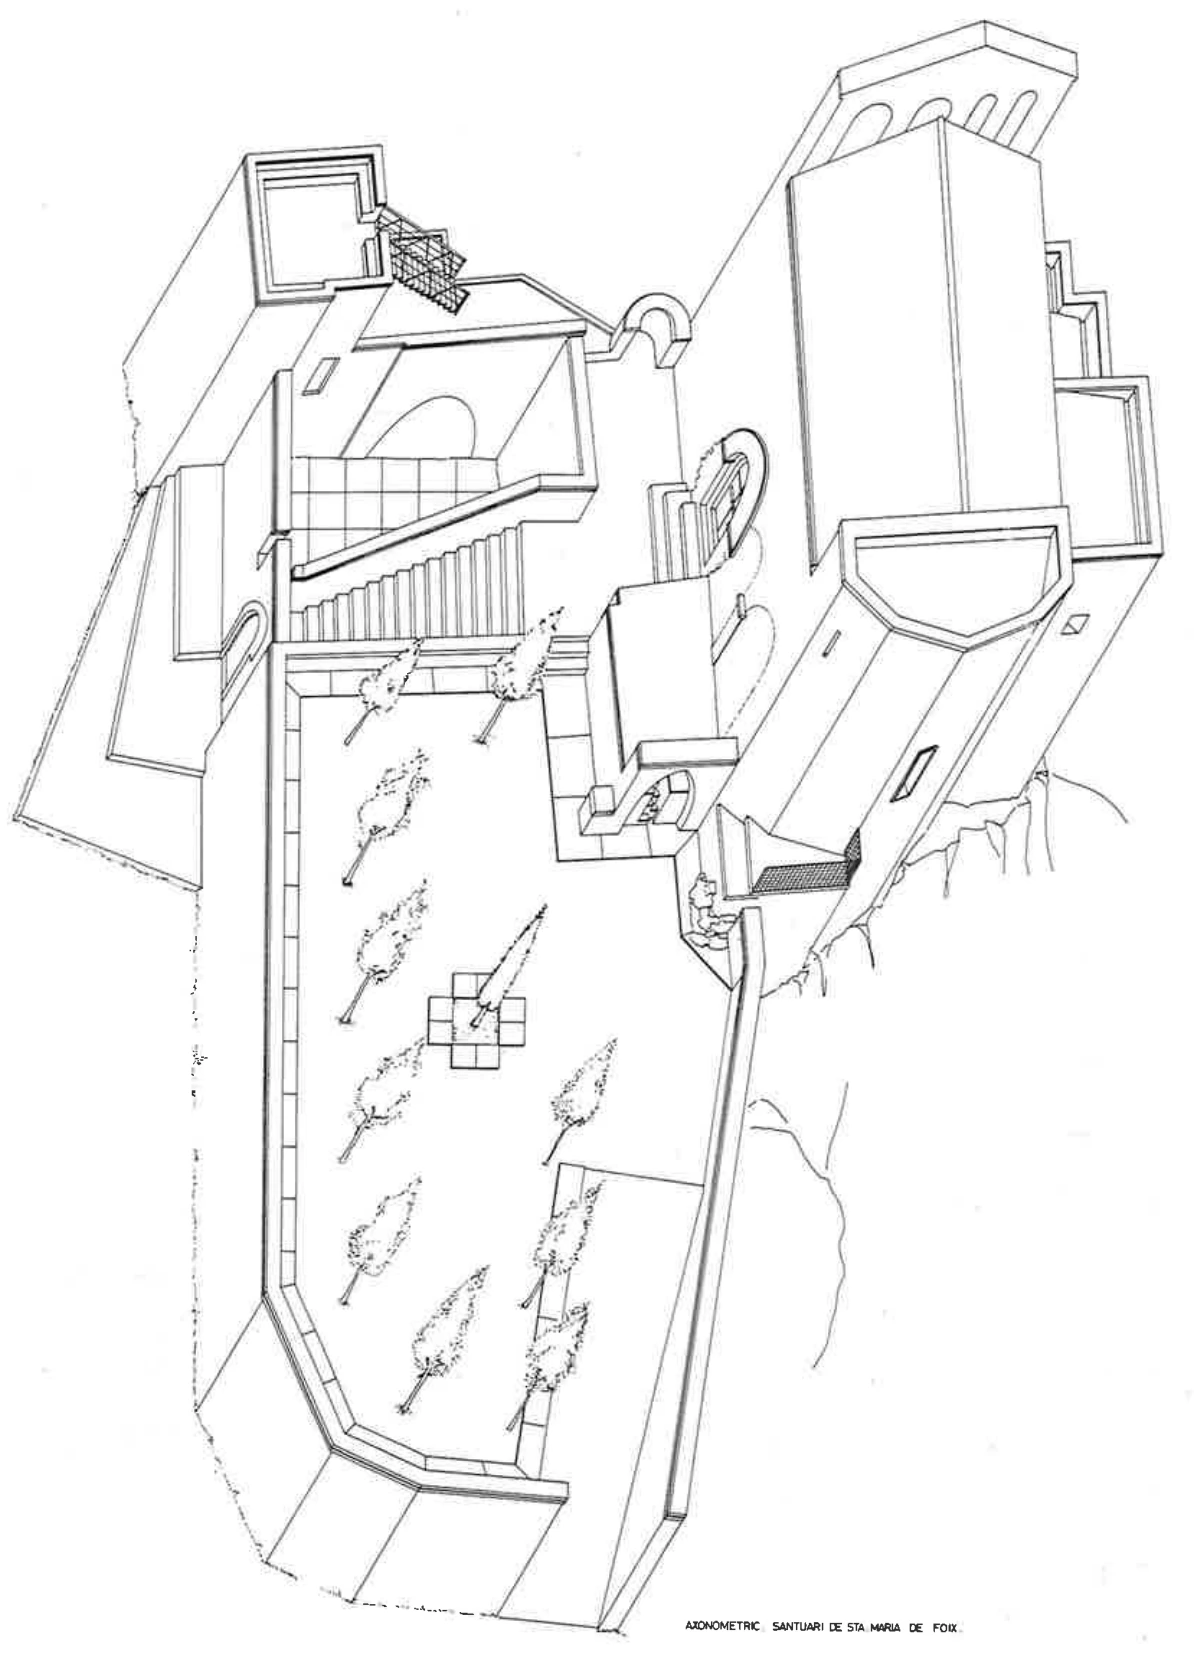
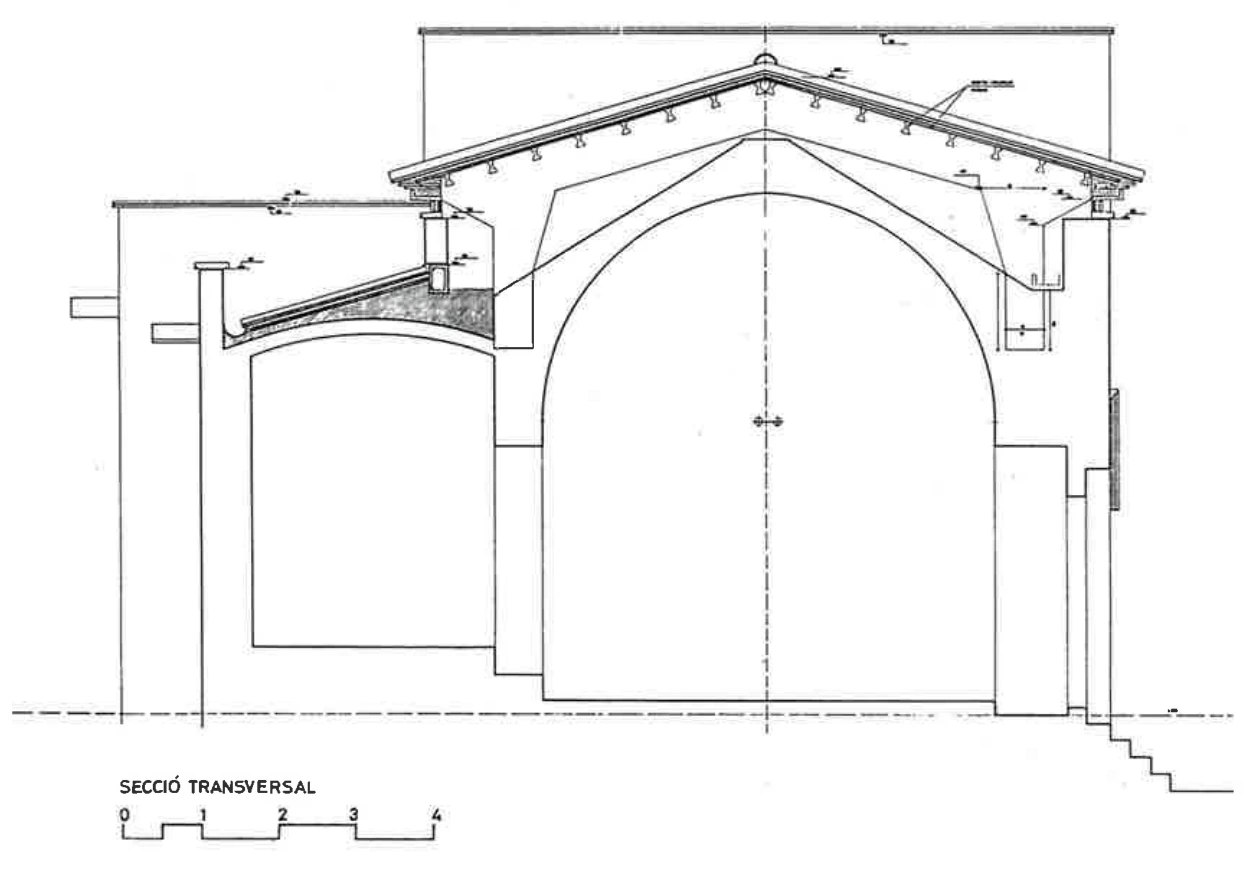
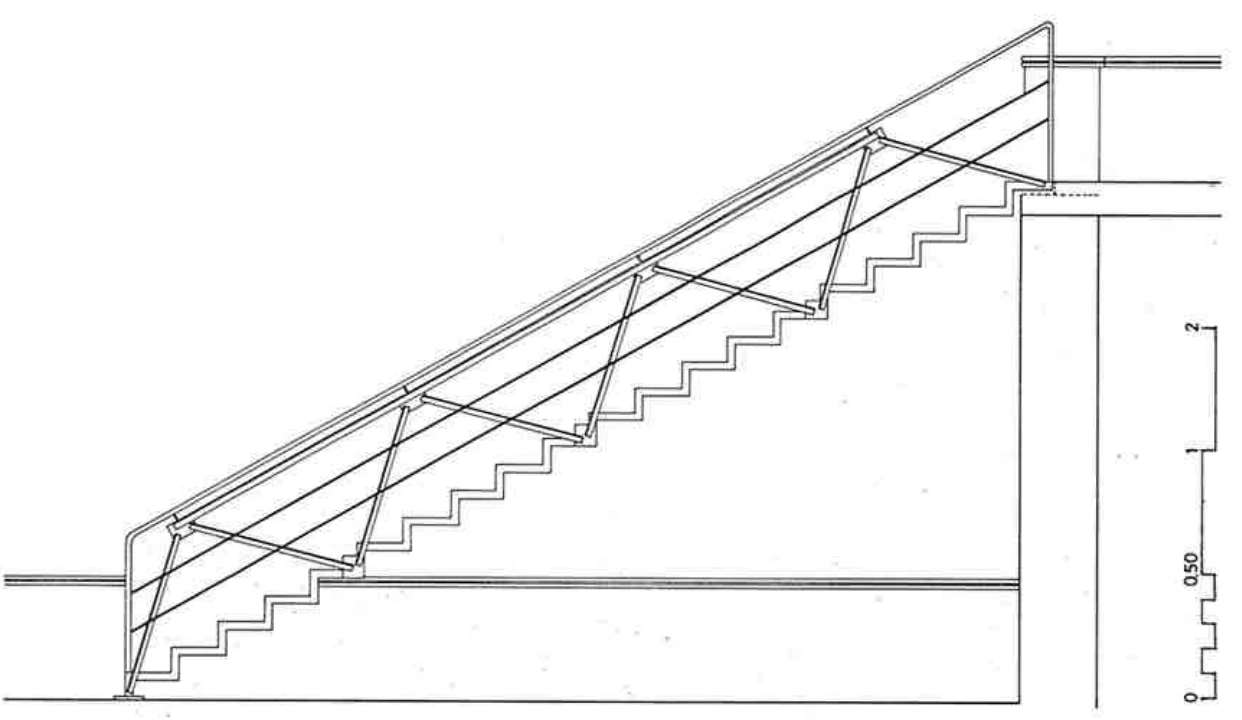
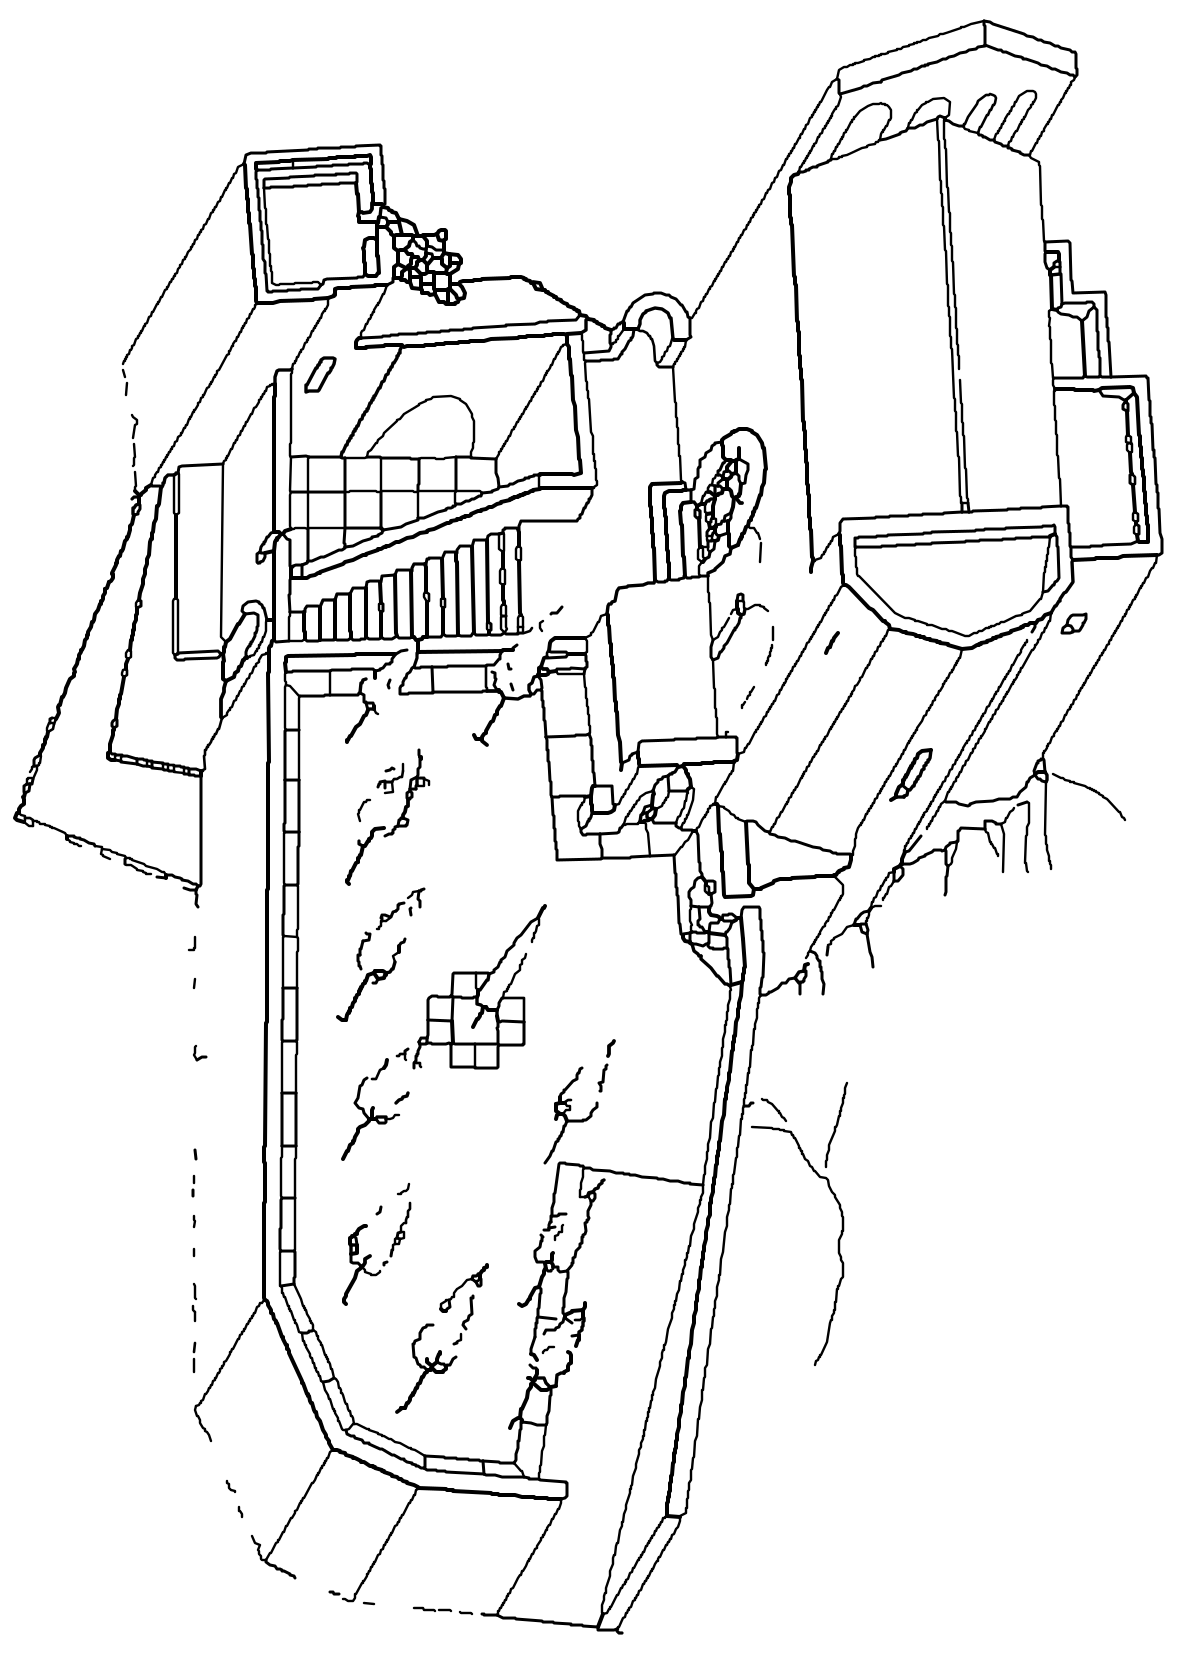
Tetsuo Sato's axonometric drawing shows the whole complex in perspective: the church, the accesses, the terraces and the lookout tower. The sections complete the reading of the spaces and the scale.
1303–1936
The rectors of Santa Maria de FoixThe rectors' names
There is no list of the rectors of Foix: the parish registers were lost. The research has found the names one by one, in documents that were about other matters, mostly contracts made by villagers, because the rector also acted as notary. There are fourteen of them, from 1303 to 1909, with gaps of more than a hundred years.
Throughout the research, the names of the rectors of Santa Maria de Foix have come to light one by one. They do not come from a list: they are names found one by one, in documents that were about other matters. This section brings them together for the first time.
A warning before reading it. The municipal area had two parishes, Santa Maria de Foix and Sant Genís, and therefore two rectors at once for centuries. The names on this list are those of Foix. When a document says only «the rector of Torrelles», with nothing more, there is no way to know which of the two it means, so it is not included here.
Why we know the names
Most of the sixteenth- and seventeenth-century rectors are not known from any parish list, but because they acted as notaries. There was no notary's office in the municipal area, and the rector of Foix had the power to draw up deeds: «et eo nomine notarius publicus dicte parrochie», rector and, in that capacity, public notary of the parish. Their names have come down to us at the foot of villagers' contracts, in the parchments the Town Council keeps at the Arxiu Comarcal de l'Alt Penedès.
The parish registers of Foix, which would have given the full list, were lost. What remains is this: scattered names, rescued from documents about other matters.
The timeline
- 1303Jaume Torra, written Iacobus Torra and Iacobus de Turre. We know of him from the pastoral visit of Ponç de Gualba, who found him in an irregular situation and reprimanded him.
- 1426Pere Griansola, «rector of the church of Santa Maria de Foix», in a document from the Comunitat de Preveres de Vilafranca collection.
- around 1501Ramon Carbó, recorded as the founder of a benefice at the parish church of Vilafranca.
- before 1580Antoni Olivella. He is known because the following rector made an authentic copy of an entry from his register.
- 1580 and 1584Jaume Francesc Masdeu, who signs two dowry receipts from the municipal area as rector and notary of the parish.
- 1617Narcís Torrella, who draws up an authentic transcript as rector and notary of the parish. The surname is uncertain and needs to be confirmed against the original.
- 1659 to 1683 or laterPere Joan Vallès, rector from 20 November 1659, and still active in November 1683, when he acts as executor of a will. He is the rector documented for the longest period.
- before 1705, and 1722Diego Ortiz, who in 1705 obtains a licence to build the Sant Crist chapel and in 1722 has a lawsuit with the barons of Peguera over the right to a burial place inside the church. He won the case and lost it on appeal.
- until around 1815Josep Serrador. At the end of the Peninsular War, on the night of All Saints, a gang of bandits looted the church.
- 1815 to 1840Feliu Savall. In 1832 thieves broke in through the bell tower and cut the bell ropes so he could not sound the call to arms. He was killed in 1840, during a search for hidden Carlist war papers in the rectory, without his knowledge.
- 1840 to around 1867Francesc Vidal. In 1844, on the eve of All Saints, a group posing as pilgrims tied him to the foot of the altar and robbed the rectory. Transferred to Santa Maria de Bellver.
- 1867 to 1892Josep Pallarols i Junyent, the last rector to live at the sanctuary. He suffered robberies in 1873, 1875, 1877 and 1890, when he found the maid with her throat cut inside the well. Murdered on 6 August 1892. He was 72.
- from 1892 or 1893Manuel Socada, the first who no longer lives on the mountain but at the new rectory, by the road. The name is read in a newspaper from 1896 and the spelling is not certain.
- 1909Joaquim Estrada. A Vilafranca newspaper gives the rectors that year as «de Torrellas y de Foix», naming two men. This is a reading inferred from the order of the names, not a direct fact, and it needs to be confirmed in the bishopric's bulletin.
- 1925Andreu Bonjoch, appointed acting parish priest (ecónomo) of Santa Maria de Foix in July 1925. La Vanguardia spells it Benjoch. He is no longer rector but acting priest, and no longer serves on the hill but at the parish of el Terme.
- 1928Julià Martí Olivé, appointed acting parish priest of Santa Maria de Foix in March 1928.
- 1936Epifani Lorda Roig, appointed acting parish priest of Santa Maria de Foix in January 1936, a few months before the war.
The last three names show that Santa Maria de Foix remained a separate parish after the move, with its own priest until the war. In 1927 the bishop's pastoral visit still treats it as a parish distinct from that of Torrelles. And in December 1931, in the diocesan collection for worship and clergy, Santa Maria de Foix contributes 475 pesetas.
What the list does not say
The gaps are bigger than what is written: a hundred and twenty-three years between Jaume Torra and Pere Griansola, seventy-five between Griansola and Carbó, forty between Torrella and Vallès, and almost a century between the 1726 lawsuit and the looting of around 1815. Each gap stands for a dozen rectors whose names we do not know.
There is a name that is not on this list and that many people would look for here: Joaquim Socada Olivella, the rector who died on 16 August 1936. He was rector of Sant Genís, the village parish, not of Foix. The 1936 inventory of his valuables calls him «rector of this village» and finds them at the parish house in the village, and the 1909 newspaper names him alongside the rector of Foix, who is a different man. This is exactly the confusion the warning above cautions about.
One question, however, remains open. The rector who takes up his post in Foix in 1892 or 1893, whom the 1896 newspaper calls Manuel Socada, bears the same, uncommon surname. He could be a relative, it could be a coincidence, or it could be the same Joaquim, misspelt in the newspaper, who might have started in Foix and later moved to the village parish. We do not know, and it remains open pending the bishopric's bulletin.
The source that has yielded the most names at once is an 1896 newspaper article, published in El Labriego of Vilafranca under the title «Santa María de Foix. Estadística funesta», which reviewed the robberies and deaths at the sanctuary throughout the nineteenth century and, in passing, named all the rectors. It does not appear in any bibliography of the village.
The sanctuary today, in 3D
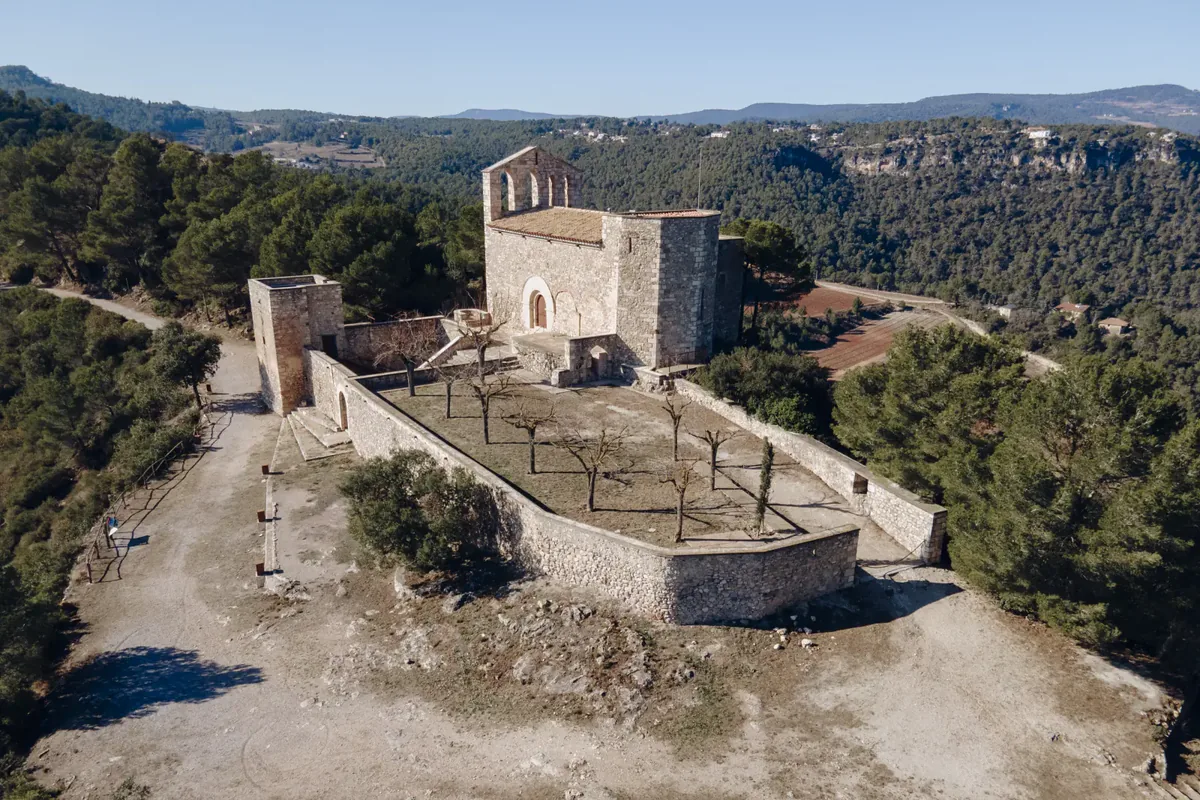
To finish, the sanctuary as it is today. The church has been built with the measurements of Rafael Vila's restoration project for the Provincial Council's Heritage Service (1981-1987): the 14.90 by 5.90 metre nave with its pointed barrel vault, the half-decagonal apse inscribed in a circle of 3.20 metres radius, the two Gothic chapels and the arches in the walls, three with a radius of one cana (the old Catalan measure) and the fourth, larger, of a cana and a half. The tower, the walls, the stairway and the esplanade come from the drone photogrammetry, which also provides the surrounding terrain. It can be rotated and zoomed, and Inside opens it along the axis of the nave to show the vault, the chapels and the half-dome of the apse.
Loading the model…
Drag to rotate · scroll or pinch to zoom · right-click or two fingers to pan
2023The sanctuary as it is today. The church's measurements come from the drawings and from Rafael Vila's article; the rest, from the 2023 photogrammetry. Everything is in real metres and the needle points north. The light is that of the drone photographs, on 1 February at midday. The keystones, the statue and the furnishings are approximate.Drawings and measurements: Rafael Vila Rodríguez, SCCM (1981) and SPAL (1989), Diputació de Barcelona. Photogrammetry and aerial photographs: Francesc Carbó, 2023. Model: Amics de Foix, 2026.
Open research questions
The research leaves the following questions open. Progress requires consulting documentation, cross-checking testimonies and verifying the condition of some elements on site.
- Document from 1067. Check the identified edition and verify the reference to the castle of Foix.
- Document from 1185. Check the will cited as the first mention of Torrelles, identified as document 1160 of volume III of the Cartulari de Sant Cugat.
- Inscription «Ex-voto 1707». Document its current condition. The IPAC photograph reproduced in this article confirms it was still there in January 2006, on the threshold where Castellanos described it in 1889.
- Stone table on the eastern hill. Locate the feature described some 150 metres from the sanctuary, from where the rector blessed the municipal area on Sant Pere Màrtir, and gather any possible testimonies.
- Barons' tomb and crypt. Cross-check the collective burial at the foot of the high altar documented by the SPAL report against the excavation records, and clarify its relationship with the Peguera family burials.
- Indulgences panel. Locate photographs from before 1936 that would allow the text to be reconstructed.
- The film «Naturalia al Foix». Find a copy: it was screened by Amics de Foix in 1984 and by the Cine Club de Vilafranca in 1988.
- The third phase of the works. Find when it was carried out and what it involved in the Provincial Council minutes of 1985.
- Restoration documentation. Locate the complete file of the historical and archaeological research at the Servei del Patrimoni Arquitectònic of the Diputació de Barcelona, to expand on the information in the published studies.
What we still do not know
The research continues, and there are questions that still have no answer. For example:
- What the indulgences panel said. A photograph of the interior from before 1936 might make it legible.
- Whether the burial documented at the foot of the high altar is that of the lords of the municipal area.
- Where the stone table on the eastern hill is, from where the rector blessed the municipal area.
Documentary sources and bibliography
- 1262 · Biblioteca de Catalunya, parchment 524, record 22739. Will of Guillem de Cervelló
- 1303 · Arxiu Diocesà de Barcelona, Visites Pastorals, vol. I/1, folios 17, 24v and 25
- 1426 · Arxiu Comarcal de l'Alt Penedès, Comunitat de Preveres de Vilafranca, ACAP20-17-T2-1338
- 1501 · Arxiu Comarcal de l'Alt Penedès, loose capbreus, ACAP20-2041-T2-583
- 1530 · Biblioteca de Catalunya, parchment 591, record 25547. Deed of release made in Torrelles
- 1559 to 1629 · Arxiu Comarcal de l'Alt Penedès, parchments of the Torrelles de Foix Town Council, ACAP20-2062
- 1683 · Arxiu Comarcal de l'Alt Penedès, Vilafranca notarial district, ACAP20-25-T2-4494
- 1657 · Narcís Camós, Jardín de María plantado en el Principado de Cataluña, Barcelona
- 1726 · Ruling of the Cúria Metropolitana de Tarragona. Col·legi de l'Advocacia de Barcelona
- 1779 to 1969 · Arxiu Diocesà de Barcelona, Parròquia de Torrelles de Foix, collection no. 751
- 1888 · Cels Gomis, Butlletí de la Associació d'Excursions Catalana, pages 266 to 281
- 1890 · Josep Castellanos, Butlletí de la Associació d'Excursions Catalana, pages 180 to 187
- 1896 · «Santa María de Foix. Estadística funesta», El Labriego, Vilafranca, 31 January, pages 3 and 4
- 1909 · El Labriego, Vilafranca, 27 June: the rectors «de Torrellas y de Foix»
- 1906 and 1913 · Arxiu Nacional de Catalunya, Germans Roig collection (Arxiu Bastardes), ANC1-1360-N-70, N-1884, N-1885 and N-11147
- first third of the 20th century · Arxiu Comarcal de l'Alt Penedès, VINSEUM collection, ACAP20-1024-N-688 to N-692
- 1931 · Joan Cubells, Arxiu Fotogràfic del Centre Excursionista de Catalunya, Estudi de la Masia Catalana, AFCEC_EMC_X_1784
- around 1910 · Geografia General de Catalunya, Província de Barcelona, article by Cels Gomis
- 1940 to 1944 · Archivo Histórico Nacional, Causa General, FC-CAUSA_GENERAL, 1602, exp. 17
- 1988 · Rafael Vila i Rodríguez, La restauració de les esglésies de Santa Maria de Foix i Sant Marçal de Terrassola
- 1992 · Catalunya Romànica, Penedès volume, Enciclopèdia Catalana
- SPAL report · Santuari de la Mare de Déu de Foix, pp. 129–141. Photographs, axonometric drawing and sections
- 1987 · Celebration of the restoration of the sanctuary, 20 April
- Arxiu General de la Diputació de Barcelona · SCCM Monumental Catalogue
This is the essential reading. The full study has 59 citations, 24 references and the documents to check everything.
Research by Amics de Foix, historical archive of Torrelles de Foix. The references make it possible to check the sources and follow the interpretations. Let us know of any correction or documentary contribution.